
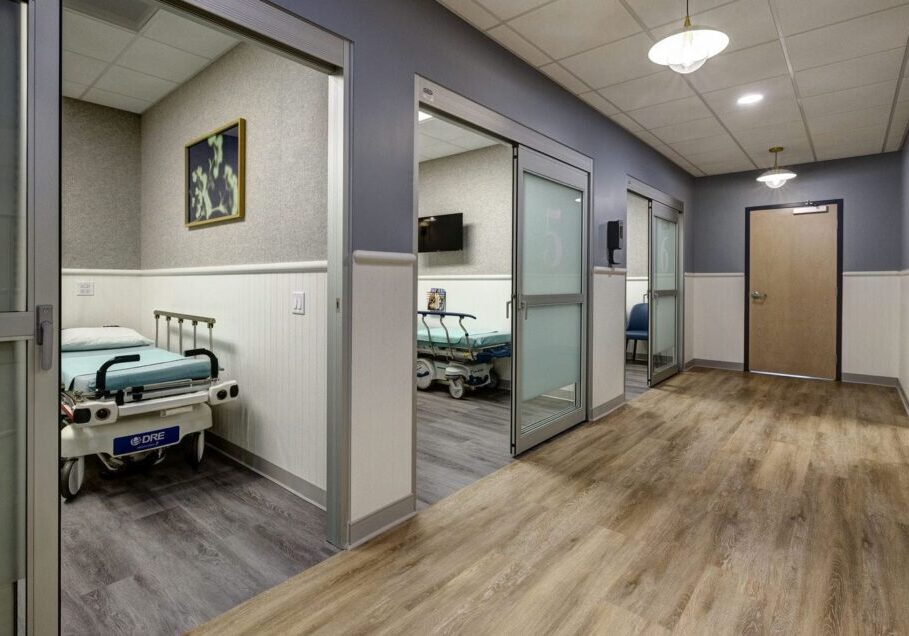
Building an ambulatory surgery center (ASC) is one of the most significant investments a physician group or healthcare organization can make. A thoughtfully designed facility can improve patient care, increase operational efficiency, and position your practice for long-term growth. However, an ASC development timeline for construction requires several phases to be done right.
A successful ASC require careful planning and collaboration among physicians, architects, engineers, contractors, consultants, and regulatory agencies.
While every project is unique, understanding the typical timeline can help your team set realistic expectations and avoid costly delays.
Phase 1: Defining Your Vision
Every successful ASC begins with a clear understanding of your practice’s goals.
Before design work starts, physician owners and stakeholders should answer several important questions:
- What specialties will the ASC serve?
- How many operating rooms will be needed?
- What patient volume is expected?
- Will the center be physician-owned, hospital-affiliated, or a joint venture?
- Is future expansion anticipated?
This planning phase also includes evaluating financial feasibility, identifying funding sources, and assembling the project team. Taking time to establish a clear vision early often leads to better decisions throughout the remainder of the project.
Typical timeline: 1–3 months
Phase 2: Site Selection and Feasibility
The next step is finding the right location.
Choosing a site involves much more than purchasing available land. The location should be convenient for patients, easily accessible from major roads, and capable of supporting future growth.
Factors to evaluate include:
- Local demographics
- Traffic patterns
- Parking availability
- Utility access
- Zoning requirements
- Environmental conditions
- Property size
- Future development plans
In some cases, physician groups may choose to renovate an existing medical office building instead of constructing a new facility. While renovations can reduce certain costs, they often introduce structural limitations and code compliance challenges that should be evaluated early.
An experienced healthcare architect can perform feasibility studies that help determine whether a property is suitable before significant investments are made.
Typical timeline: 2–4 months
Phase 3: Facility Design
Once the project moves into design, the vision begins to take shape.
Healthcare architects work closely with physicians and staff to create a facility that supports both exceptional patient care and efficient clinical operations. Every decision affects workflow and the patient experience.
During this phase, a layout takes shape, with:
- Floor plans
- Operating room layouts
- Patient flow strategies
- Sterile processing areas
- Mechanical and electrical systems
- Medical gas infrastructure
- Equipment planning
- Interior finishes
Healthcare-specific design requires balancing efficiency, safety, regulatory compliance, and flexibility for future technology upgrades.
Typical timeline: 3–6 months
Phase 4: Permitting and Regulatory Approvals
Before construction can begin, plans must be reviewed by local authorities and, in many cases, state healthcare agencies.
Depending on the project’s location, approvals may include:
- Building permits
- Fire department review
- Health department approvals
- Accessibility compliance
- Environmental reviews
- Utility approvals
Some states also require a Certificate of Need (CON), while others do not. Because regulatory requirements vary considerably, working with architects who understand healthcare codes can help minimize delays during the review process.
Although this phase may seem administrative, it often plays a significant role in the overall project schedule.
Typical timeline: 2–6 months
Phase 5: Construction
With permits secured, construction begins.
This is typically the longest phase of the project and requires careful coordination among contractors, subcontractors, equipment vendors, and the design team.
Major milestones include:
- Site preparation
- Foundation work
- Structural framing
- Mechanical, electrical, and plumbing installation
- Medical gas systems
- Interior construction
- Finish work
- Equipment installation
- Final inspections
Throughout construction, architects remain actively involved by reviewing progress, answering contractor questions, and ensuring the completed work aligns with the approved design.
Consistent communication among all parties helps prevent costly change orders and schedule disruptions.
Typical timeline: 8–14 months
Phase 6: Licensing, Accreditation, and Final Preparation
Construction may be complete, but several important steps remain before patients can be treated.
The facility must undergo inspections, testing, and licensing to verify compliance with applicable regulations.
This stage often includes:
- Equipment testing
- Life safety inspections
- Staff training
- Furniture installation
- Technology setup
- Mock patient workflows
- Final regulatory inspections
- Accreditation surveys
Many organizations also conduct trial runs to ensure physicians and staff are comfortable with patient flow before opening day. Preparing thoroughly during this phase can help create a smooth transition into clinical operations.
Typical timeline: 2–4 months
Common Causes of Project Delays
Even well-managed ASC projects can encounter unexpected challenges. Some of the most common causes of delays include:
- Incomplete project planning
- Changes to the facility design during construction
- Supply chain disruptions
- Permit review delays
- Utility coordination issues
- Equipment procurement challenges
- Unexpected site conditions
One of the most effective ways to minimize delays is involving experienced healthcare architects early in the planning process. Their familiarity with healthcare regulations, facility requirements, and construction coordination helps identify potential issues before they become expensive problems.
Planning for Long-Term Success
Although many physician groups focus on opening day, successful ASC projects are designed with the future in mind.
Healthcare continues to evolve, and facilities should be flexible enough to accommodate changing technologies, expanding specialties, and increased patient demand. Features such as adaptable operating rooms, scalable infrastructure, and flexible support spaces can extend the life of the building while reducing future renovation costs.
Investing in thoughtful planning today can save significant time and money over the life of the facility.
Partner with a Knowledgeable Healthcare Architecture Firm
Building an ambulatory surgery center is a complex but rewarding process. While most projects take approximately 18 to 30 months from initial planning through opening day, every phase plays a critical role in the facility’s long-term success.
By assembling an experienced project team early, you can navigate the ASC development timeline with greater confidence, reduce unexpected obstacles, and create an ASC that supports exceptional patient care for years to come. Contact Apex Design Build to talk about your next project!