
Uncategorized
Function Before Form: A Conversation with Monika Smith, Principal of Strategy and Design

Monika Smith, IIDA, RID, NCIDQ, Principal of Strategy and Design, touches 100% of Apex’s healthcare projects during programming and schematic design. Her organizing philosophy, “function before form,” means every design conversation resolves code compliance, staff flow, and patient flow before any aesthetic decision is made. The most common friction point she sees is budget expectations built on outdated references; the code detail that surprises clients most is that circulation space alone can eat up 30-35% of an ASC’s total square footage.
Read MoreHealthcare Construction Cost Per Square Foot in 2026: A Complete Breakdown
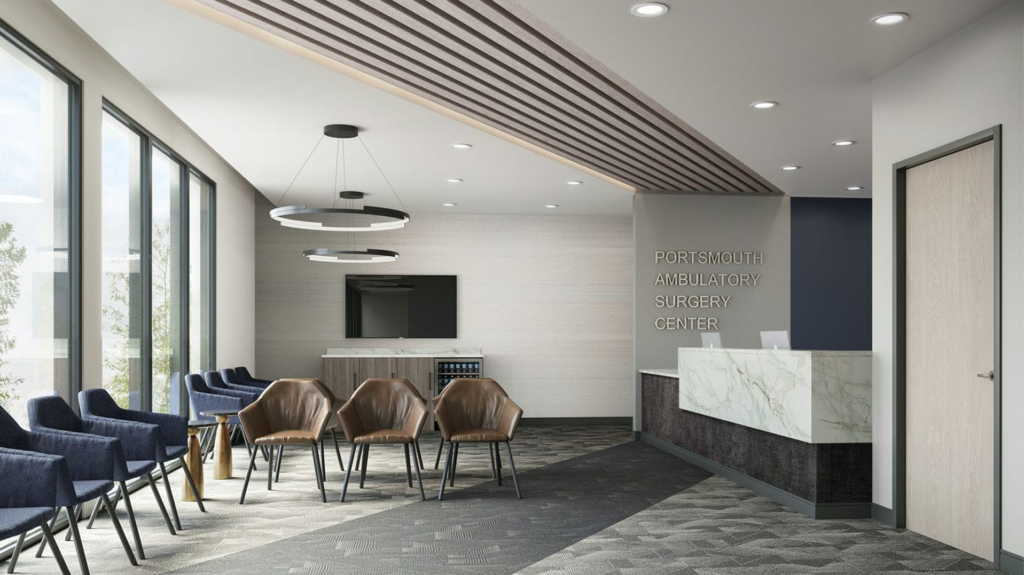
Based on Apex’s own 2025 project benchmarking, interior build-out costs across healthcare facility types range from roughly $160 to $425 or more per square foot, and ground-up construction costs range from roughly $225 to $525 or more per square foot. Each facility type, ambulatory surgery centers, office-based surgery suites, medical practices, dental offices, and veterinary clinics, carries its own distinct cost profile shaped by the regulatory requirements, equipment needs, and infrastructure intensity specific to that type of care.
Read MorePowering the Patient Experience with Process: Lessons from Amy Anderson, MBA

Based on Apex’s “Beyond the Build” interview with Amy Anderson, MBA of ACG Practice Partners: patient experience in aesthetic and surgical practices is driven far more by behind-the-scenes operational process than by aesthetics. Key gaps include intake/discharge verification (illustrated by a real case of a patient discharged to a minor), inconsistent pre-op communication about day-of-surgery flow, sterilization and setup rigor, and onboarding for per diem staff. Quick wins: walk the full patient workflow with fresh eyes and consolidate pre/post-op instructions into one clear surgical packet.
Read MoreIs an Ambulatory Surgery Center Right for Your Practice?
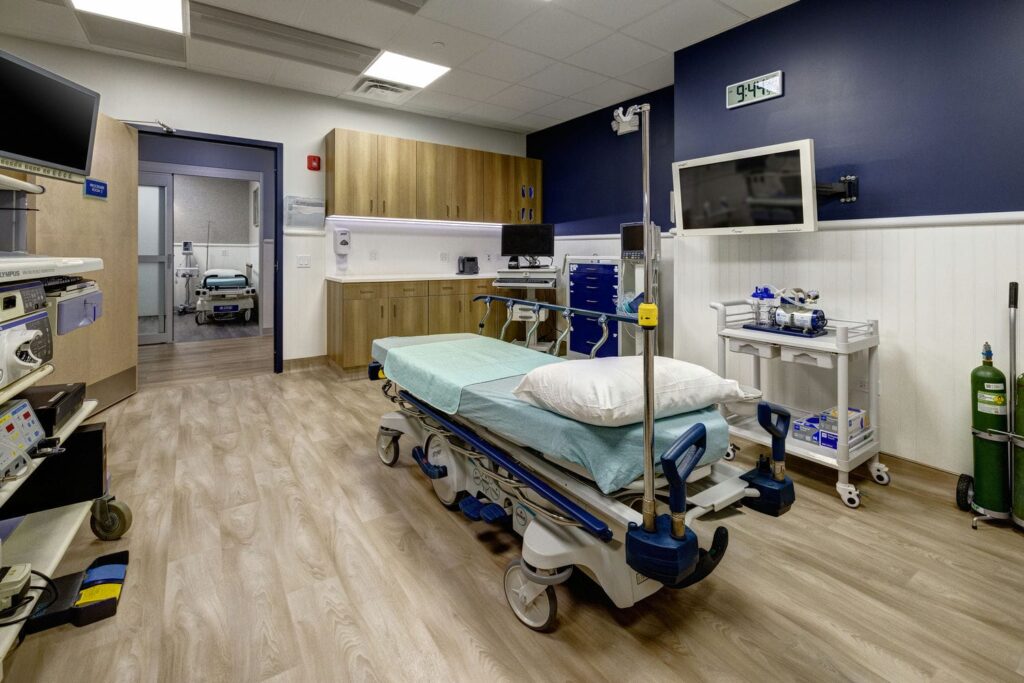
Many physicians today are exploring ways to provide high-quality surgical care while improving operational efficiency and controlling costs. Ambulatory Surgery Centers (ASCs) continue to make sense for growing practices and providing efficient healthcare options to your patients. There are many ambulatory surgery center benefits your practice should consider. An ASC is a modern outpatient facility…
Read MoreHow to Improve Oral Surgery Efficiency and Patient Care

Whether you’re redesigning an existing clinic, undergoing an adaptive reuse project, or building from the ground up, the oral surgery design process should facilitate improved profitability. Here we look at the specific design best practices that help improve your oral surgery efficiency to foster revenue growth. Using a Design-Build Approach Choosing a design-build model offers…
Read MoreNavigating the Path to Surgeon-Centric Surgery Centers: Part 2

Part 2: How Your Business Model Impacts the Process In Part 1 of Navigating the Path to Surgeon-Centric Surgery Centers we discussed the most important design factors for Ambulatory Surgical Centers (ASC) and Office Based Surgical Suites (OBS). Here, we compare the business-critical aspects impacting an ABS versus an OBS model to help determine which…
Read MoreNavigating the Path to Surgeon-Centric Surgery Centers: Part 1

Part 1: How Your Business Model Impacts Design The evolution of surgical center profitability relies on high quality patient care and staff efficiency in a convenient, cost-effective environment. In this two-part series we draw a clear path to surgeon-centric surgery center design for both Office-Based Surgical Suites (OBS) and Ambulatory Surgery Centers (ASC). Here, we…
Read MoreVeterinary Design and Construction for Pets and their Parents

Pets are loved and cherished family members, and their owners want these faithful companions to feel comfortable when they go to the vet. In addition to receiving top quality care for their pets, their parents want to feel welcomed, cared for, and respected when they trust the care of their fur babies to your veterinary…
Read MoreHealthcare Construction Master Planning

What is a master plan, and why do you need one when constructing your medical office or healthcare facility? Devising a master plan means giving yourself and your design firm a project road map. A comprehensive master plan with clear direction means ease of navigation and fewer roadblocks on your journey to the kind of…
Read MoreInclusivity in the Office through Hybridization and Design

When designing a comfortable, functional, professional medical center or healthcare facility, the goal is to create an atmosphere that accounts for the needs, as well as the viewpoints, of everyone involved. When designing with a view to inclusivity, the elements of age, race, nationality, gender, sexuality, class, disability, and other individualizing factors must be given…
Read More