
Posts Tagged ‘insights’
Function Before Form: A Conversation with Monika Smith, Principal of Strategy and Design

Monika Smith, IIDA, RID, NCIDQ, Principal of Strategy and Design, touches 100% of Apex’s healthcare projects during programming and schematic design. Her organizing philosophy, “function before form,” means every design conversation resolves code compliance, staff flow, and patient flow before any aesthetic decision is made. The most common friction point she sees is budget expectations built on outdated references; the code detail that surprises clients most is that circulation space alone can eat up 30-35% of an ASC’s total square footage.
Read MoreHealthcare Construction Cost Per Square Foot in 2026: A Complete Breakdown
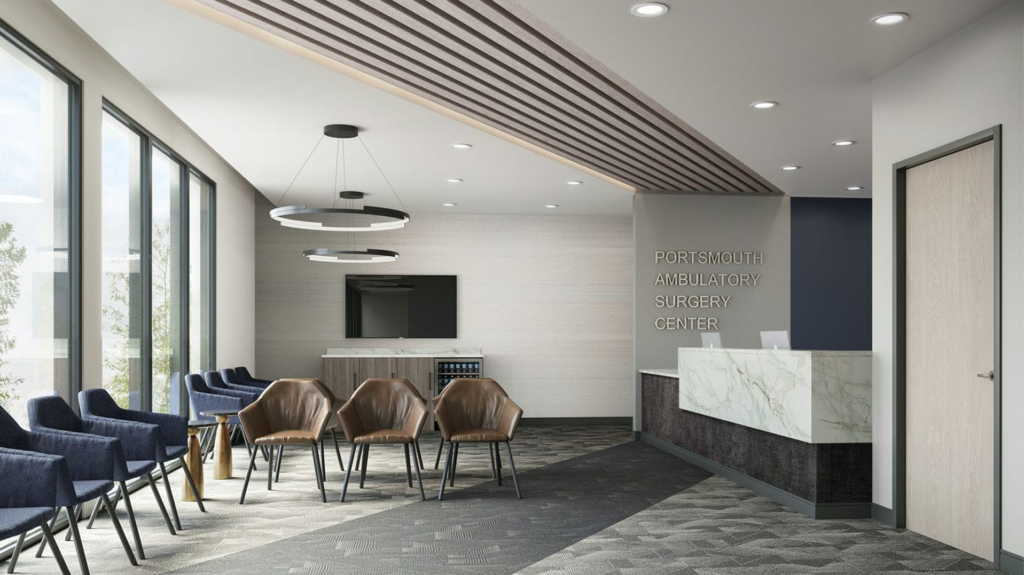
Based on Apex’s own 2025 project benchmarking, interior build-out costs across healthcare facility types range from roughly $160 to $425 or more per square foot, and ground-up construction costs range from roughly $225 to $525 or more per square foot. Each facility type, ambulatory surgery centers, office-based surgery suites, medical practices, dental offices, and veterinary clinics, carries its own distinct cost profile shaped by the regulatory requirements, equipment needs, and infrastructure intensity specific to that type of care.
Read MorePowering the Patient Experience with Process: Lessons from Amy Anderson, MBA

Based on Apex’s “Beyond the Build” interview with Amy Anderson, MBA of ACG Practice Partners: patient experience in aesthetic and surgical practices is driven far more by behind-the-scenes operational process than by aesthetics. Key gaps include intake/discharge verification (illustrated by a real case of a patient discharged to a minor), inconsistent pre-op communication about day-of-surgery flow, sterilization and setup rigor, and onboarding for per diem staff. Quick wins: walk the full patient workflow with fresh eyes and consolidate pre/post-op instructions into one clear surgical packet.
Read MoreThe Complete ASC Construction Timeline
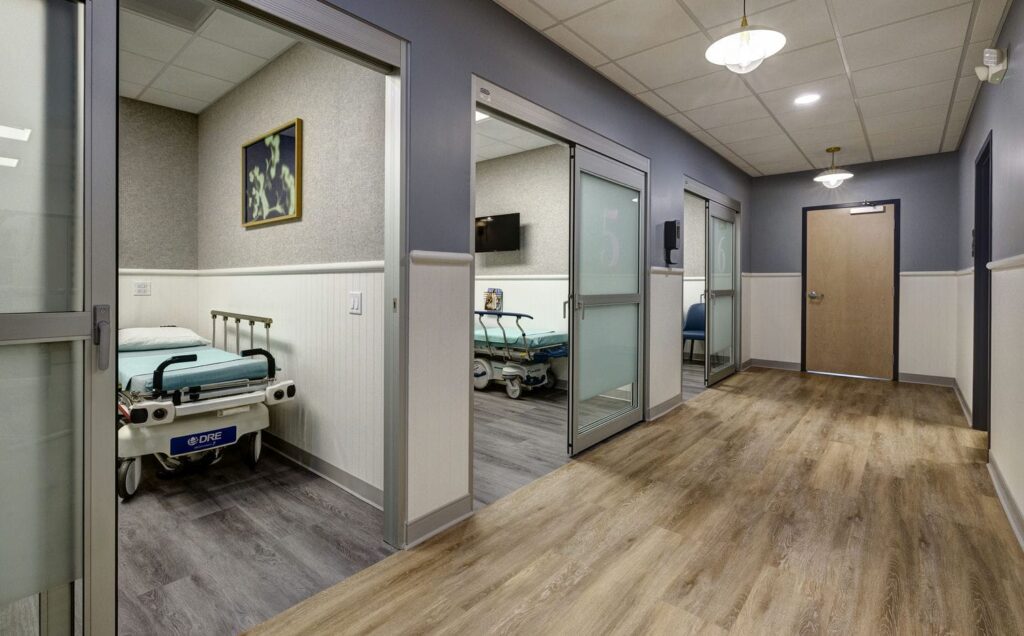
Building an ambulatory surgery center (ASC) is one of the most significant investments a physician group or healthcare organization can make. A thoughtfully designed facility can improve patient care, increase operational efficiency, and position your practice for long-term growth. However, an ASC development timeline for construction requires several phases to be done right. A successful…
Read MoreHow ASC Layout Facilitates Faster Patient Recovery
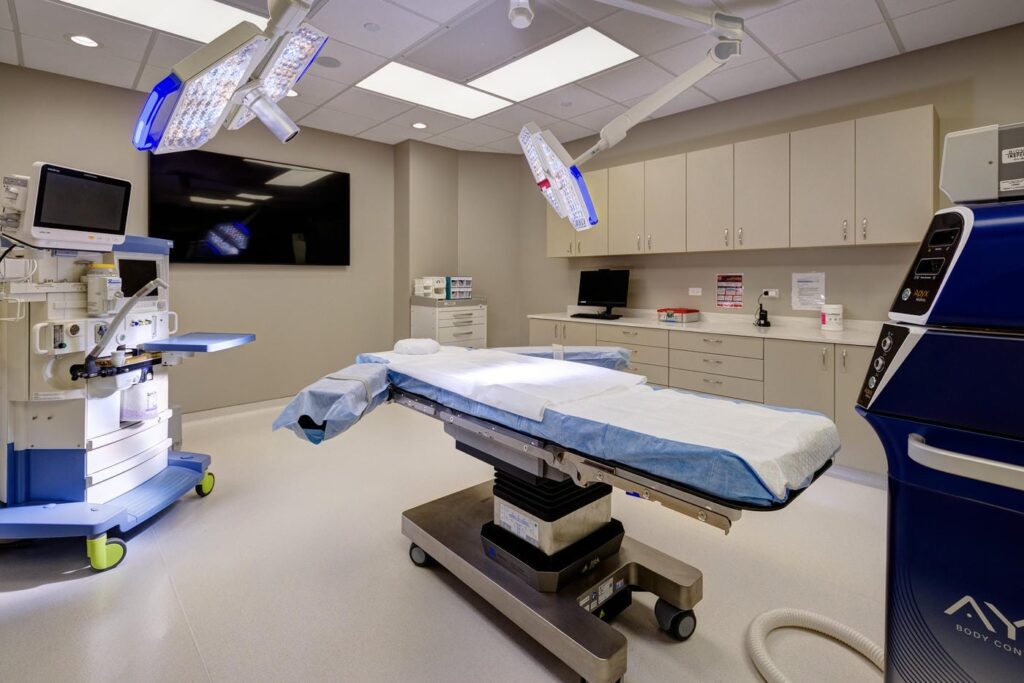
Ambulatory surgery centers (ASCs) are built around efficiency, convenience, and high-quality outpatient care. The physical layout of an ASC is highly influential in shaping patient recovery speed, comfort, and discharge readiness. An effective ASC layout: As outpatient procedures continue to grow in complexity and volume, recovery areas become even more critical to patient recovery and…
Read MoreHow ASC Design Influences Physician Recruitment

For ambulatory surgery centers (ASCs), facility design plays a powerful role in shaping physician recruitment. A thoughtfully designed ASC communicates professionalism, reduces friction in daily workflows, and helps physicians perform at their best. Conversely, outdated or poorly planned environments can discourage high-performing surgeons from committing to a facility. Below are some key ways design directly…
Read MoreStrategic Budgeting and Planning for Your ASC
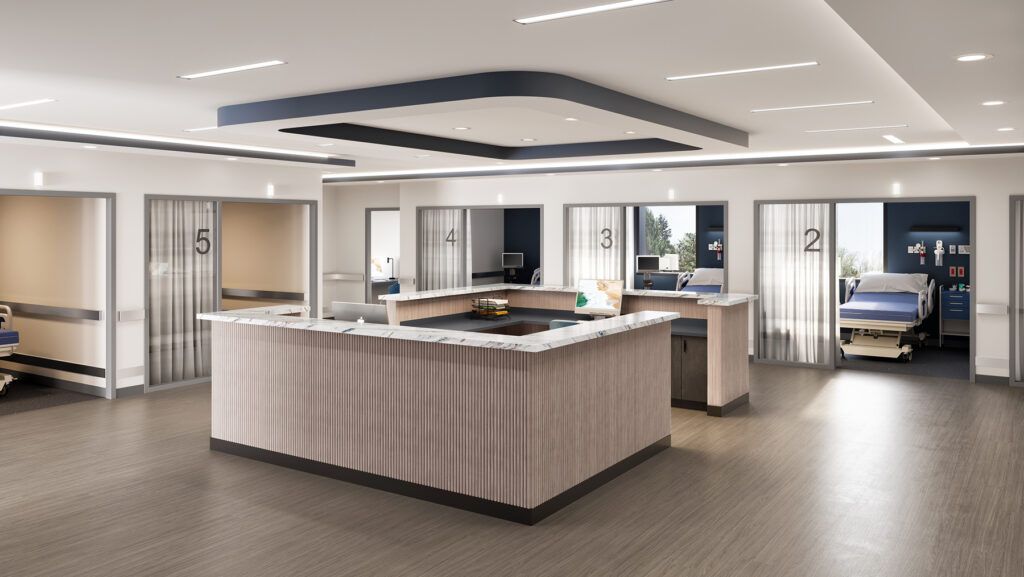
Planning and budgeting for an Ambulatory Surgery Center (ASC) should be more than a mindless administrative task. It’s a time to get creative and passionate about your healthcare business. Surgery center planning and budgeting is a way to align doctors, administrators, and staff around shared goals and long-term growth and opportunity. Your budgeting and planning…
Read MoreCostly Healthcare Construction Mistakes That Practices and Hospitals Make

Healthcare construction projects are among the most complex in the design and building world. Hospitals, ambulatory surgical centers, and medical practices must balance strict regulations, implementation of technology, and the comfort and safety of patients. Mistakes in planning or execution can quickly translate into significant financial losses, while compromising patient experience and staff efficiency. Below…
Read MoreHow Waiting Room Design Impacts Patient Experience

When patients walk into a medical facility, the waiting room is usually their first impression. This space sets the tone for their entire visit. The right waiting room design can calm nerves, reduce stress, and build trust. A poor design on the other hand may create unnecessary anxiety and frustration before patients even see a…
Read MoreImproving Operational Efficiency for Surgery Centers

Improving operational efficiency for surgery centers is critical, whether we’re talking about ambulatory, outpatient, or full service. An efficiently designed facility maximizes case throughput, reduces costs, improves staff satisfaction, and improves patient experience. Creating a high-performing surgery center begins in the design phase and continues with regular operational tweaks. Below, we explore building-level strategies, design-and-build…
Read More