
Synergy Surgical Center
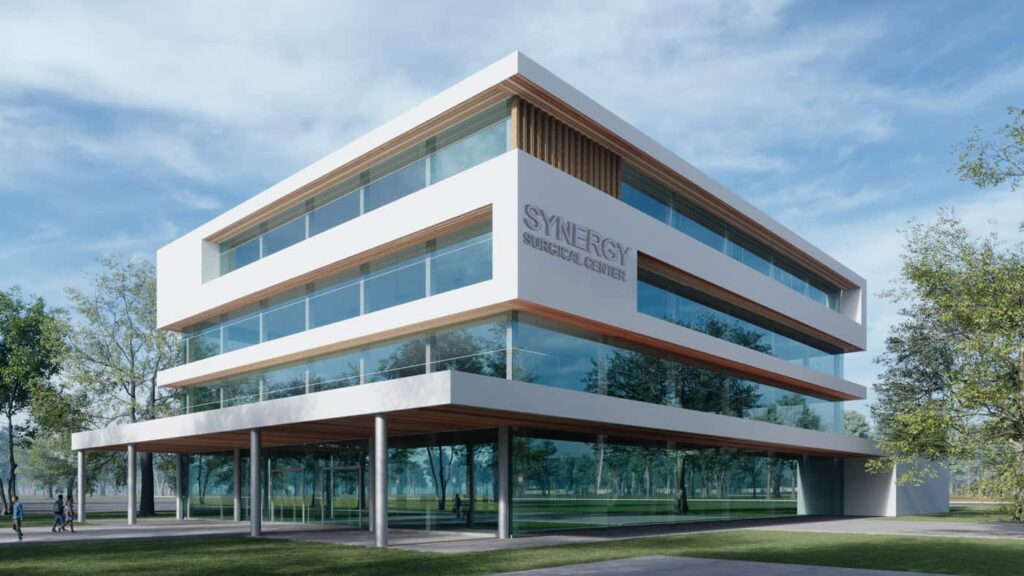
The design of this 70,000 SF, landmark ground up building, features a 21,000 SF Ambulatory Surgery Center, which includes an Imaging Center. This Medical Office Building also features a 1,500 SF Penthouse on the Roof. Apex optimizes the value of your investment at every stage of the design-build journey. Our industry-leading expertise helps you mitigate…
Read MoreWarner Plastic Surgery
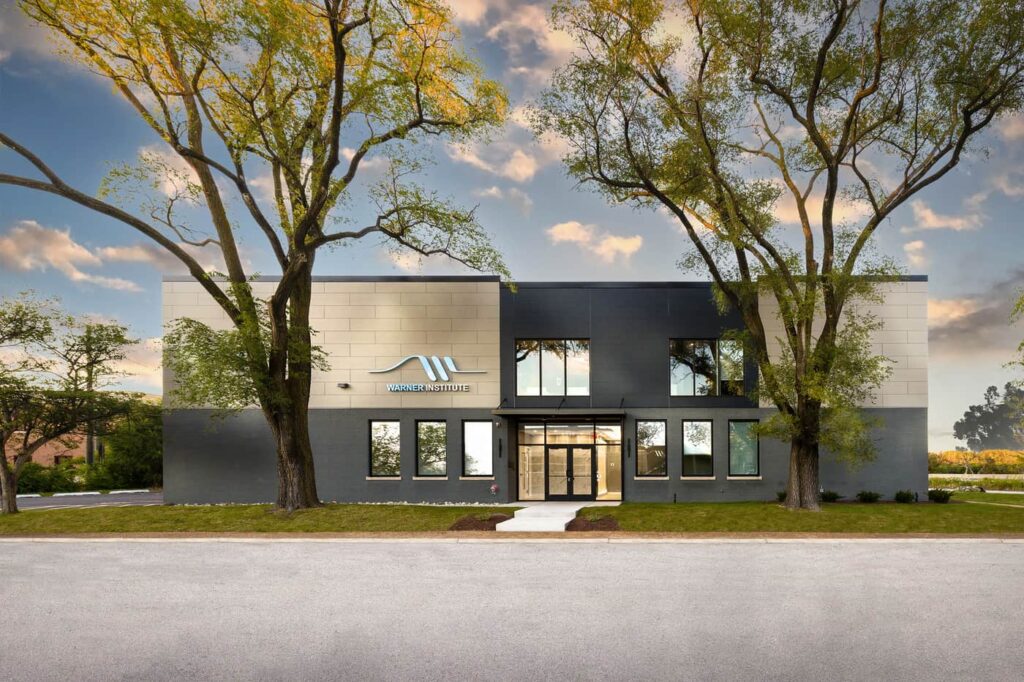
2-Story Plastic Surgery Practice Exudes Luxury APEX Design Build was hired as the architect and builder on the redevelopment of an old building from the 70s, transforming the space into a world-class plastic surgery facility. Warner Institute offers reconstructive procedures from the neck up, including rhinoplasty, facelift, revisions rhinoplasty, and even hair restoration. The Ask:…
Read MoreEar, Nose & Throat Care Center

The design of this 4,845 sqft Ear, Nose & Throat Center consists of 5 exam rooms, 2 surgical suites, and administrative spaces for full-time staff. A striking vertical wood wall feature extends floor to ceiling and is cantilevered over the reception desk. The dramatic contrast of white quartz against the walnut laminate reception desk forms…
Read MorePain & Spine Specialists
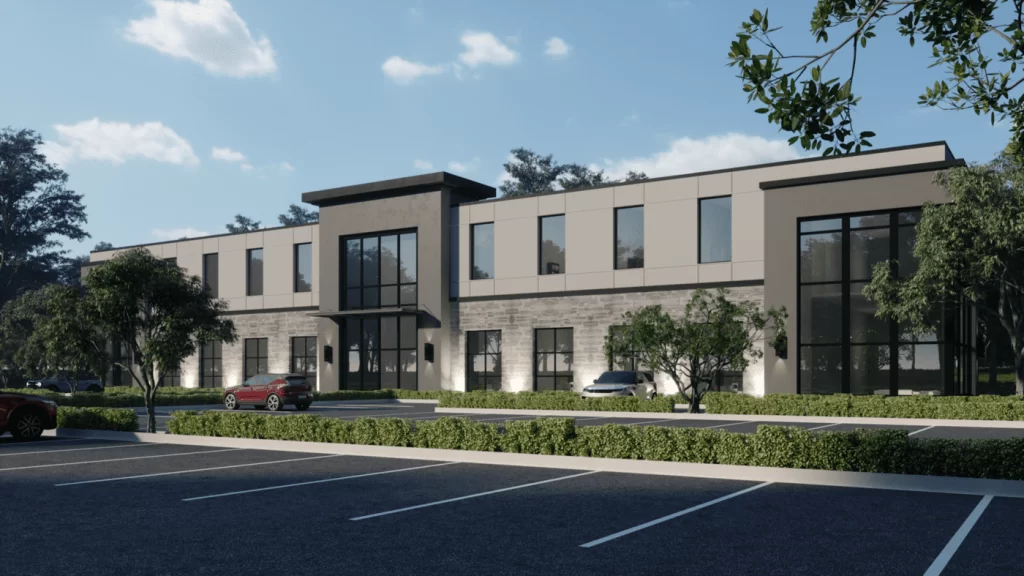
60,000 square foot 2-story multi-specialty healthcare facility, with the majority of the first floor being occupied by a group of surgeons and physicians who specialize in pain management and spine surgery. Other healthcare specialties include ophthalmology, gastrointestinal, and OB-GYN. An expansive 2-story atrium centers the building, and both floors are connected with a beautiful water…
Read MoreSheth Dermatology & MedSpa

This upscale Dermatology Office reflects sophisticated glamour. The space contains modern features such as white gloss cabinetry, contemporary accent lighting, an innovative barn door system, and sparkling retail displays. Champagne bronze accents add a chic element to the space, while the main corridor features a central diamond flooring pattern and up-lit soffit guiding patients to…
Read MoreSpecialty Medical Office Building
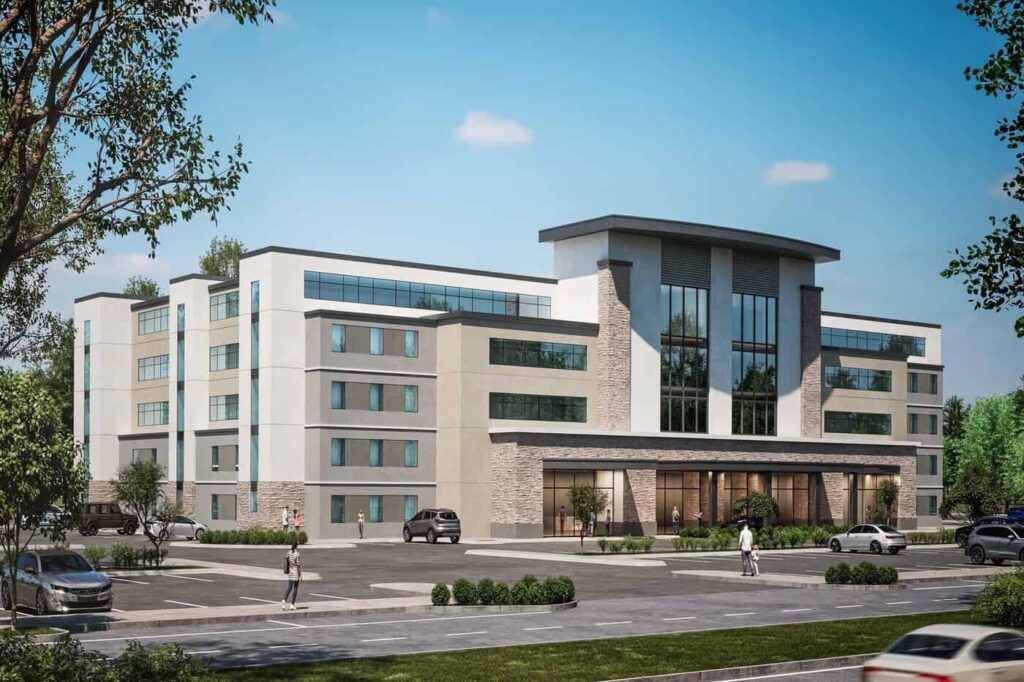
This development was initiated by a group of ER physicians who envisioned creating a micro-hospital, where every level of care could be accessible in the community setting. Through a detailed programming exercise, we established plans for this 125,000 SF facility, anchored by an Immediate Care and Imaging Center on the first floor. The balance of…
Read MoreSuburban Ear Nose & Throat Associates

Suburban Ear Nose & Throat had outgrown their practice, and needed to expand their facility in view of 3 additional Doctors joining their team. There was also a need to incorporate an Allergy specialist and Audiology booths within the practice. To accomplish this, they purchased a new 8,800 sqft standalone building and retained APEX to…
Read MoreSurgical Specialists
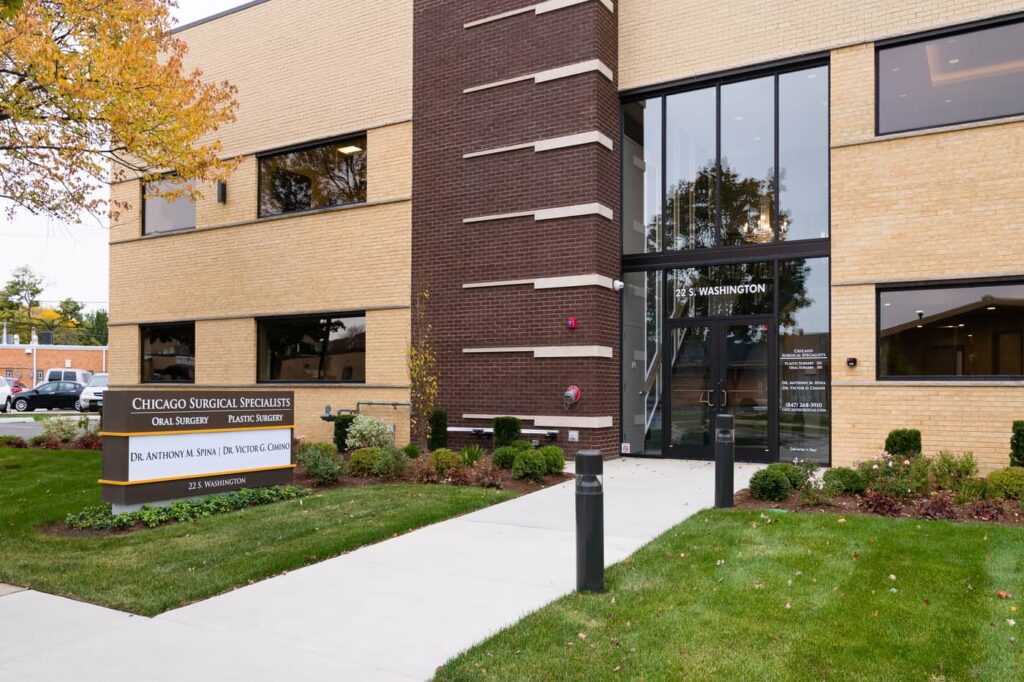
Apex was selected by the clients, two industry-renowned surgeons, to lead the build of their 10,000 SF state-of-the-art surgical center, which customized and completely re-built a commercial property centerpiece in a thriving suburban community. Apex incorporated design elements and custom features that facilitate the doctors’ ease of practice, resulting in a stunning facility that bolsters…
Read MoreAfresh Med Spa & Plastic Surgery

aFresh Med Spa & Plastic Surgery is an AAAASF accredited plastic surgery facility. The design theme was based on the idea of natural formations, re-creating a serene environment as restorative as a graceful waterfall and as tranquil as a sandy beach. These natural elements inspired the soothing color palette of white and tan with teal…
Read MoreResolve ENT

This Ear Nose Throat practice is located in what used to be a bank in the heart of the city. Resolve ENT offers cutting-edge ENT treatments to patients in their clinic that boasts a nurse station, hand washing station, 4 exam rooms, a Surgery Unit that includes 2 private treatment areas that are separated by…
Read More