
365 Smiles Dental Studio
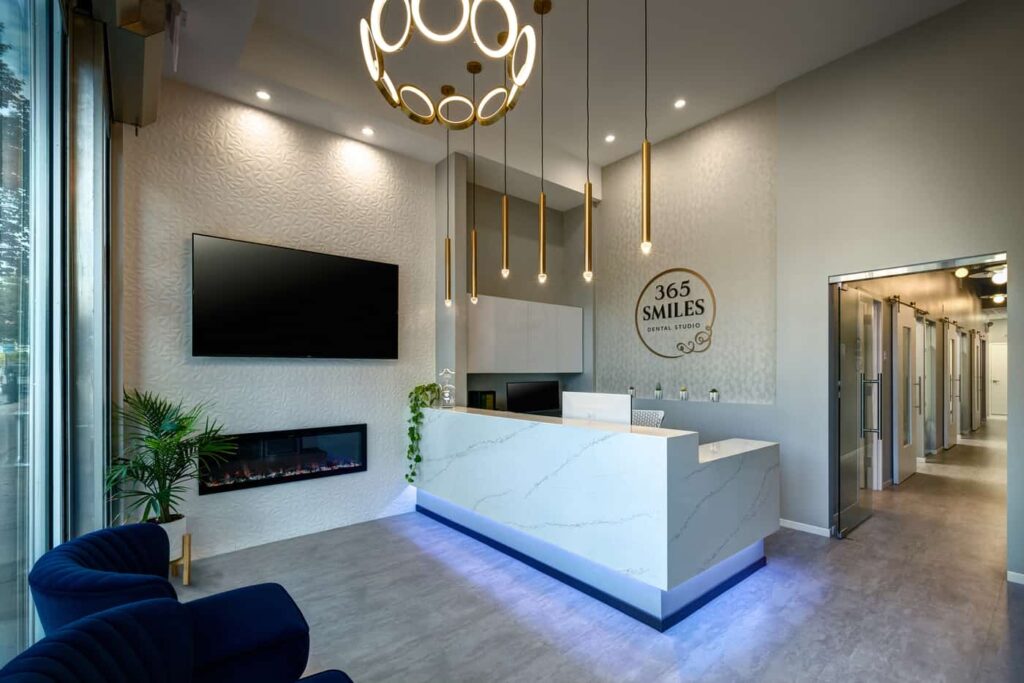
This dental studio was inspired by Doctor’s Asian heritage and follows a Vietnamese / French design throughout. This stunning dental clinic welcomes you with incredible wall details and a modern fireplace. A beverage bar with decorative bronze metal lighting comes together to form the beautiful waiting and reception area. Featuring specialty lighting that delicately illuminates…
Read MoreGreenway Family Dental
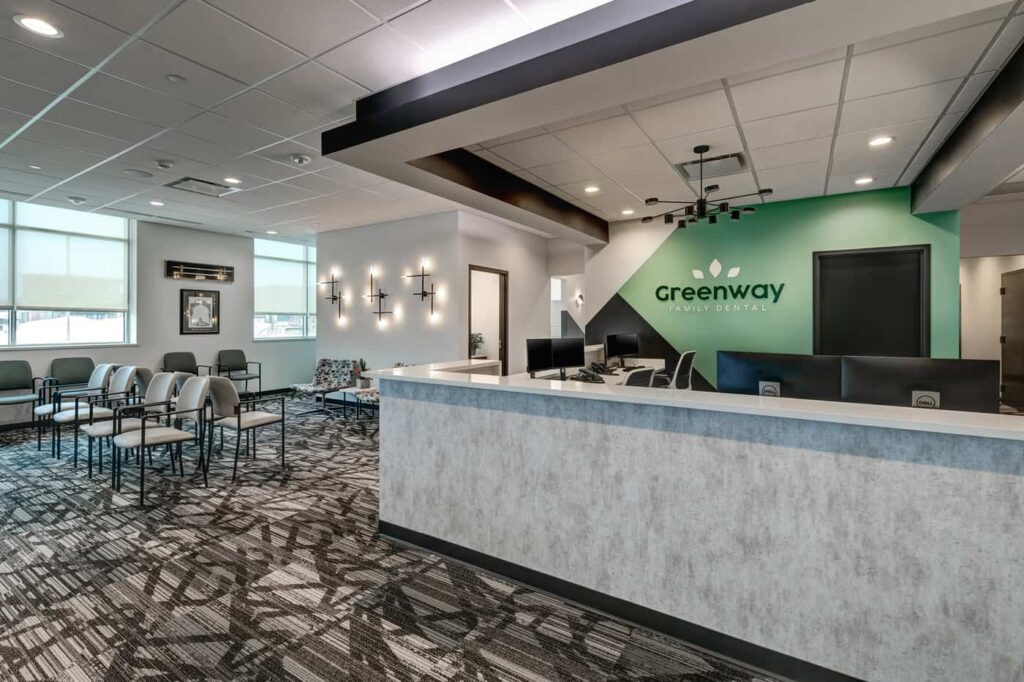
Greenway Dental reached out to Apex when their rapidly growing practice location was beginning to burst at the seams. The Apex team designed this modern 5,000 sqft general dental office for optimal patient flow. It was important to bring their current branding and colors into their new Middleton, Wisconsin location. As you enter, you are…
Read MoreKozak Orthodontics
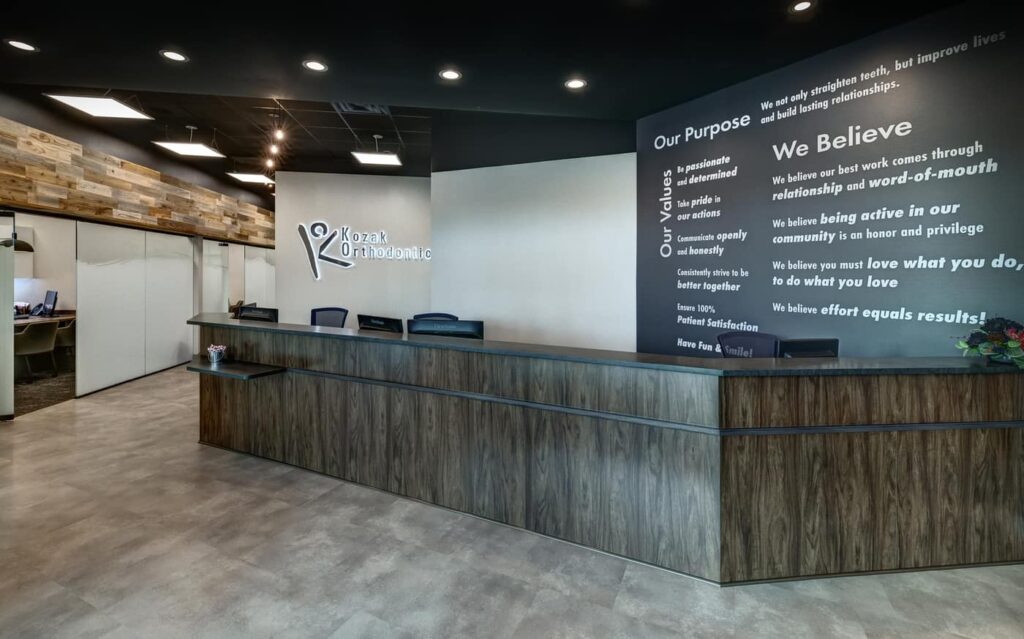
Modern rustic with touches of Scandinavian best describes the feel of this sizeable Orthodontic practice. Patients of all ages are greeted at the grand entrance at the reception. Our design and architecture team worked closely with the doctor to create a large and open waiting area, which includes a variety of comfortable seating options, a…
Read MoreDr. Jessica Cohen Orthodontics
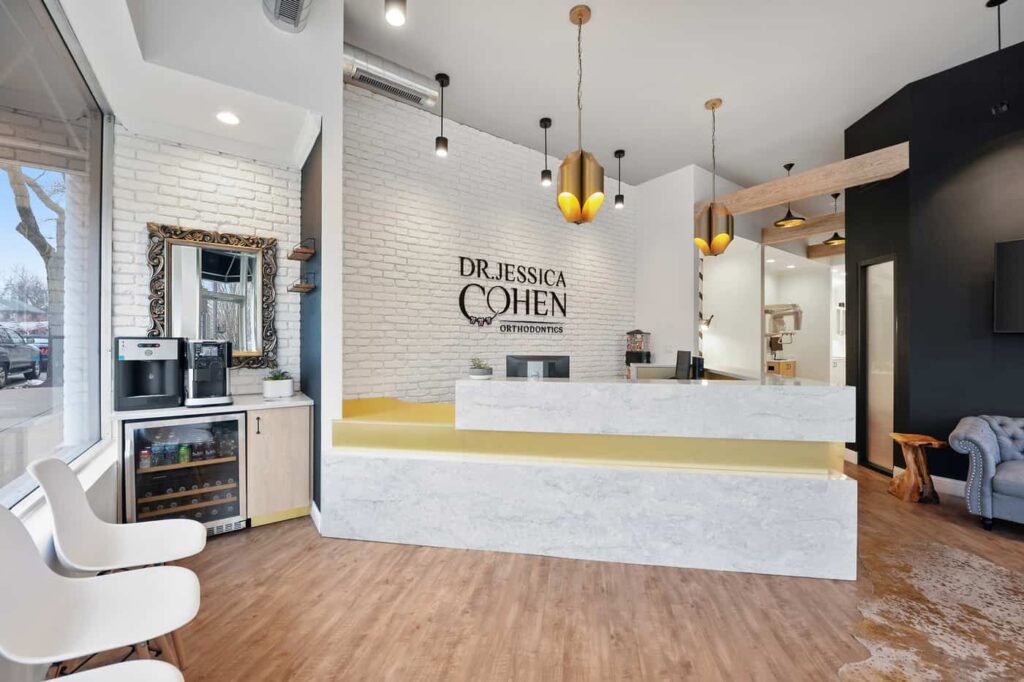
This award winning, high-end, luxury practice boasts of charming details – striking a balance between formal design elements and interesting materials such as brick backdrops, wood beams, gold toe kicks, and patterned wallpaper. Impactful lighting defines the space. New transom windows provide additional natural light and layered interior lighting results in visual variety. Located in…
Read MoreCameo Dental Specialists – Berwyn
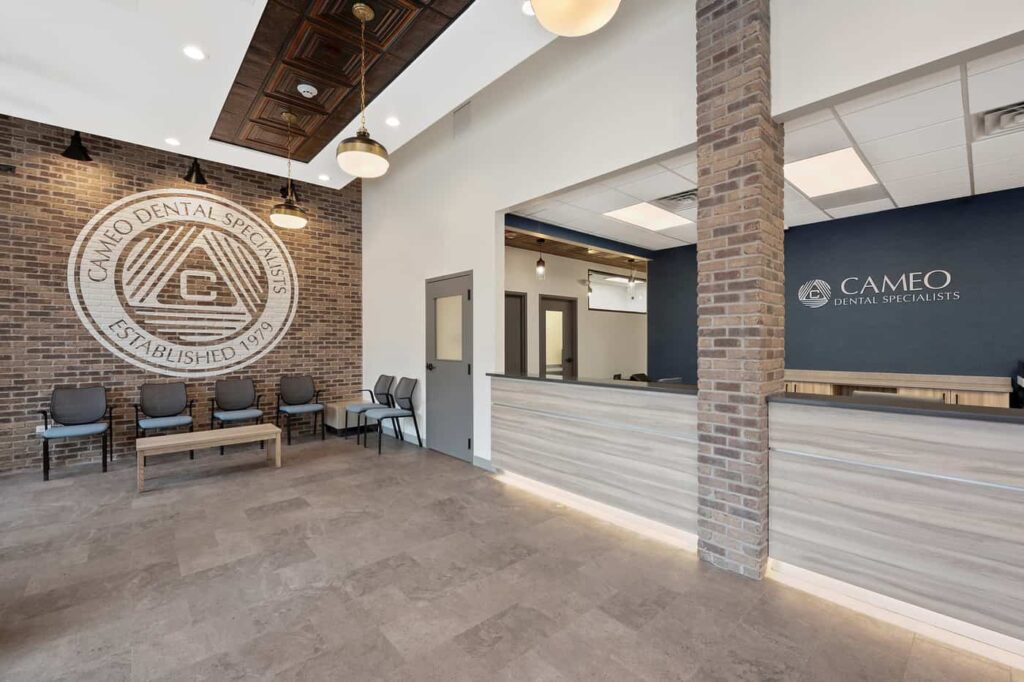
Cameo Dental Specialists’s Berwyn location is industrial chic in nature and features floor to ceiling brick in the waiting room. The oversized logo graphic establishes brand identity, and its scale emphasizes the height of the ceiling. An illuminated toe kick and wood-style wallcovering clad the reception desk. A modern, minimalist, and moody color scheme adds…
Read MoreChicago Pediatric Dentistry & Orthodontics
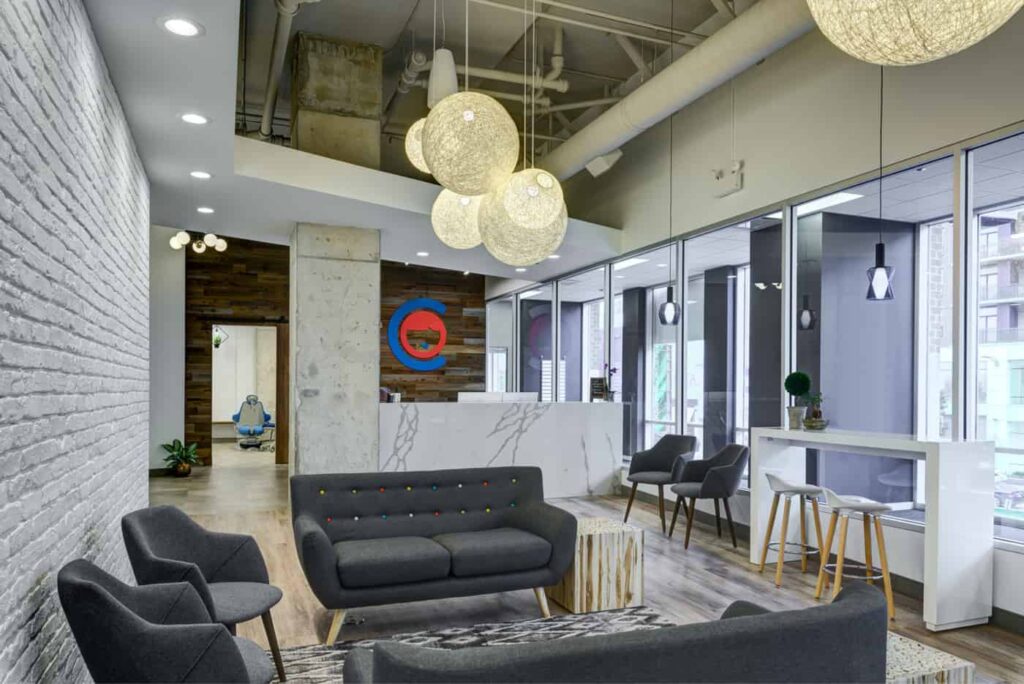
Chicago Pediatric Dentistry and Orthodontics’ inviting office warmly welcomes all the city’s young patients into its light filled loft. The space masterfully combines a juxtaposition of texture and materials with sophisticated detailing and witty references to Chicago culture. Innovative, fun design features also punctuate the space throughout, including Grass Walls, Marker board Glass and 3D…
Read MoreElmbrook Family Dental
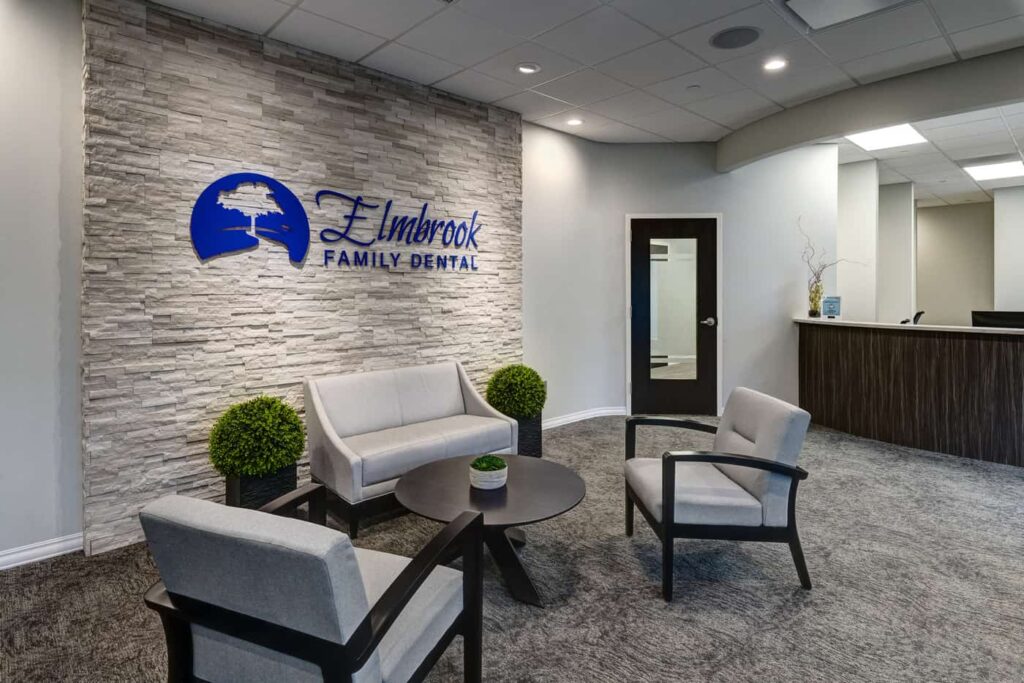
The design intent for Elmbrook Dental’s second office location was comfortable and welcoming. You immediately feel at home as you enter into the waiting room, featuring a beautifully illuminated, white stone logo wall, calming tones, and comfortable seating. Touches of their bright blue logo color can be found throughout this very busy practice. Boasting a…
Read MoreThe Dental Studio
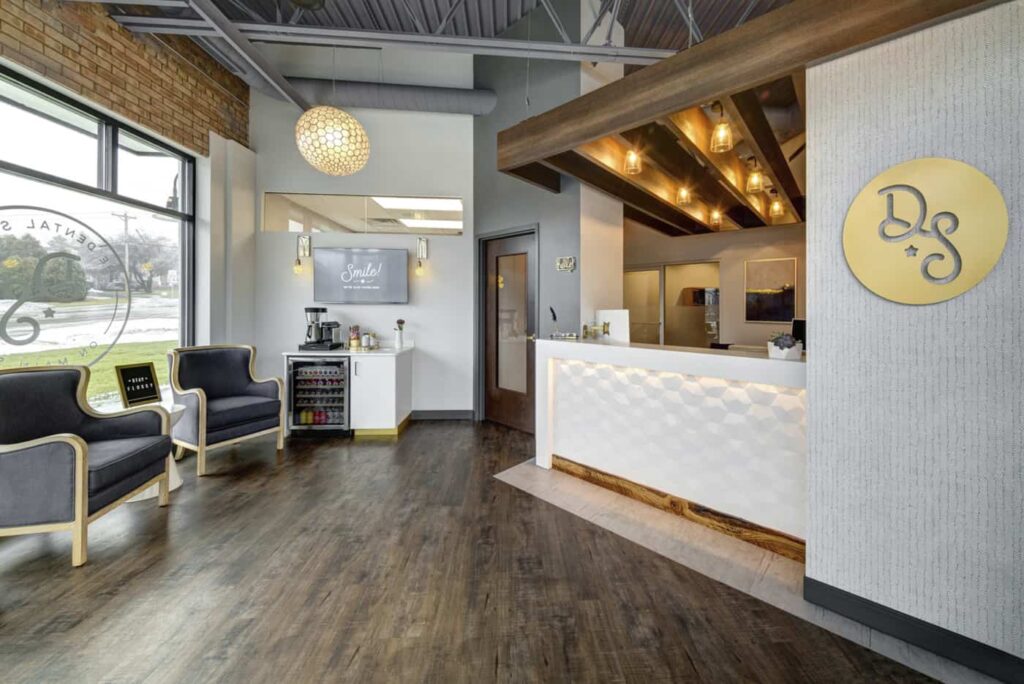
The Dental Studio is situated on a prime corner location in this suburban neighborhood. This light filled dental office boasts five Treatment Rooms, a spacious glass storefront Consultation Room, galley style Sterilization and independent Lab. A natural wood slat ceiling detail defines the Reception Office and stands out as the highlight of the waiting room…
Read MoreElgin Oral & Maxillofacial
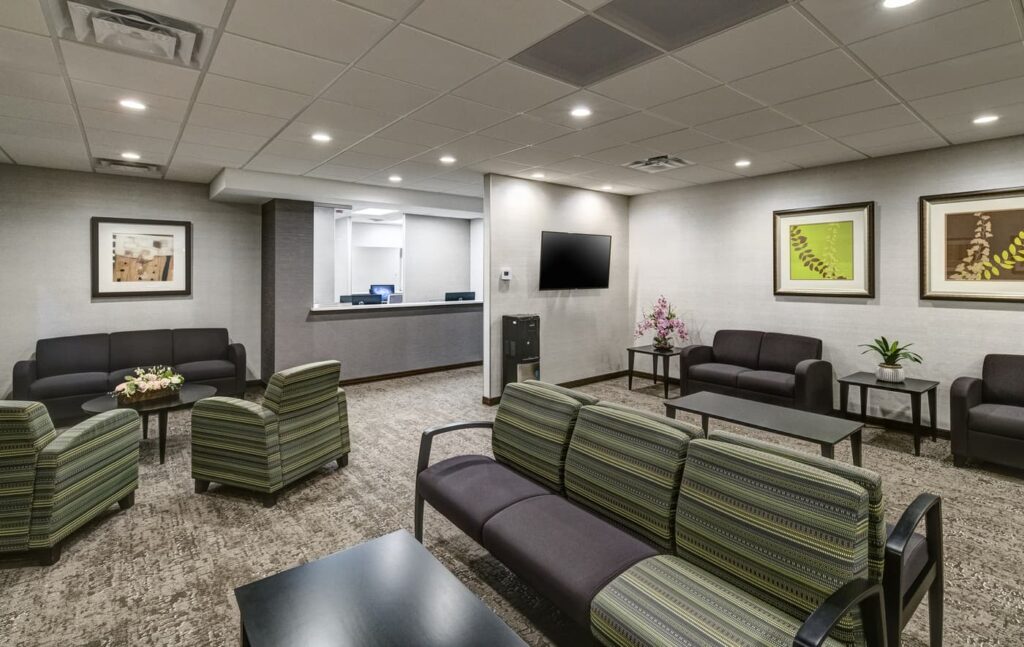
This two-phase construction, High-Performance, Oral & Maxillofacial Surgery office was designed to create a soothing and luxurious experience for all patients throughout this practice. This welcoming space is highlighted with a spacious and inviting waiting room and reception desk, earth-toned colors, and elegant finishes. Some of its highlights are custom millwork, check-in, and check-out separation,…
Read MorePediatric Dentistry of Brighton
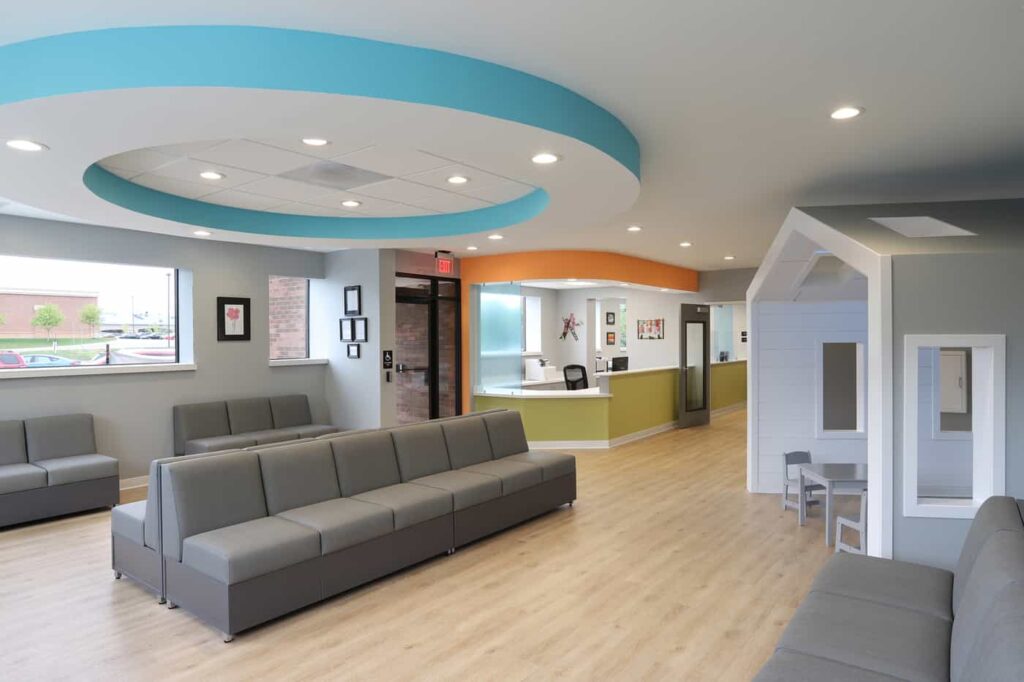
Bright, vibrant, and kid-friendly Pediatric dental office buildout. Custom-tailored with a unique built-in playhouse which sets a calm and not-overwhelming tone for the entire visit. This 5,400 sq ft office features 4 hygiene rooms, 5 treatment rooms, and 2 private operatories. Our design was meant to be an inviting, interactive, and comfortable space for children.…
Read More