
Costello Dental Excellence
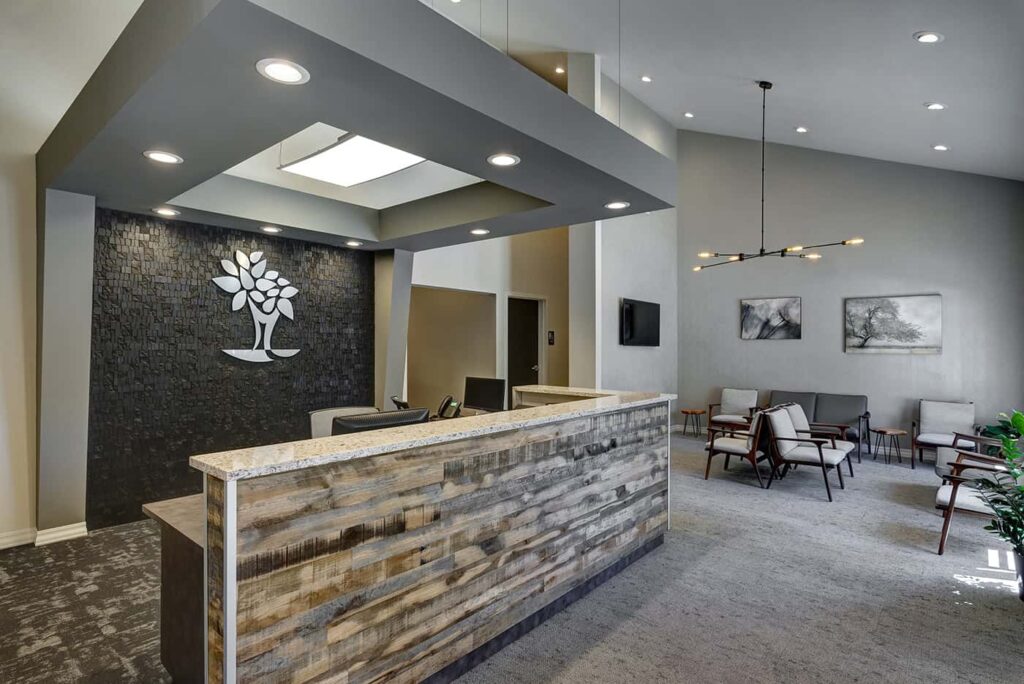
Costello Dental Excellence is a well-established, second generation practice that grew out of its shoes. The intent of the new practice was to preserve the familial foundation and to create a fresh, bright, and spacious office where existing and new patients and family would feel comfortable. The overarching theme of the space is “Strong Roots”…
Read MoreSuburban Dental Medicine
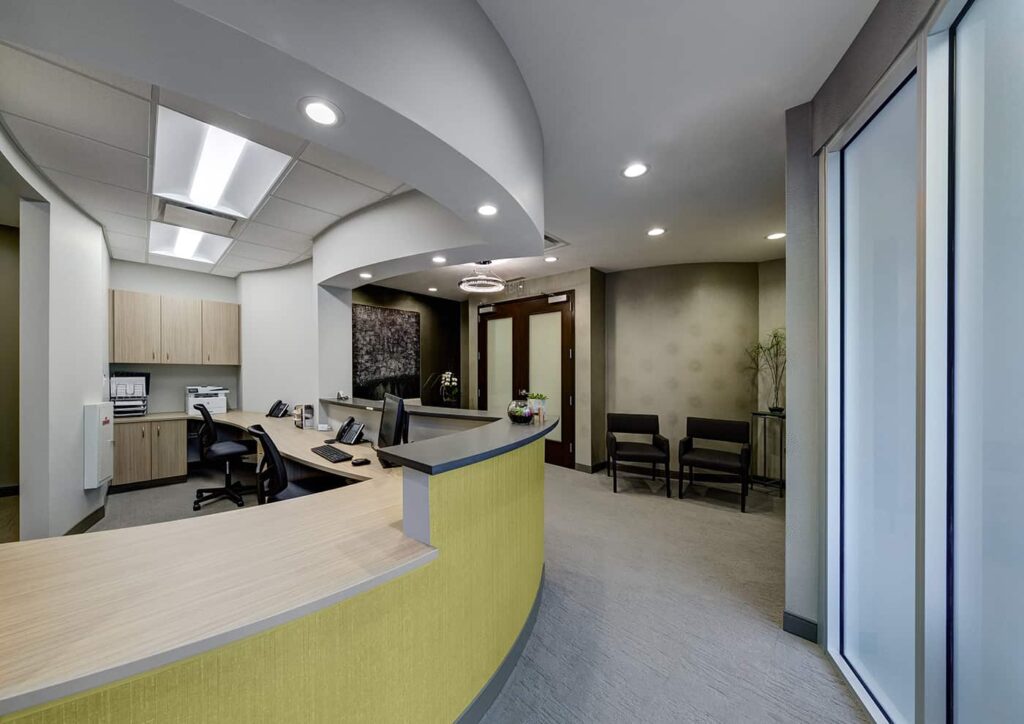
This modern dental office buildout was designed with intentions of creating a soothing and luxurious experience for the visitor. The space is highlighted with soft curves in the architecture, arched door openings, and elegant finishes and lighting.
Read MoreArbor View Oral and Facial Surgery
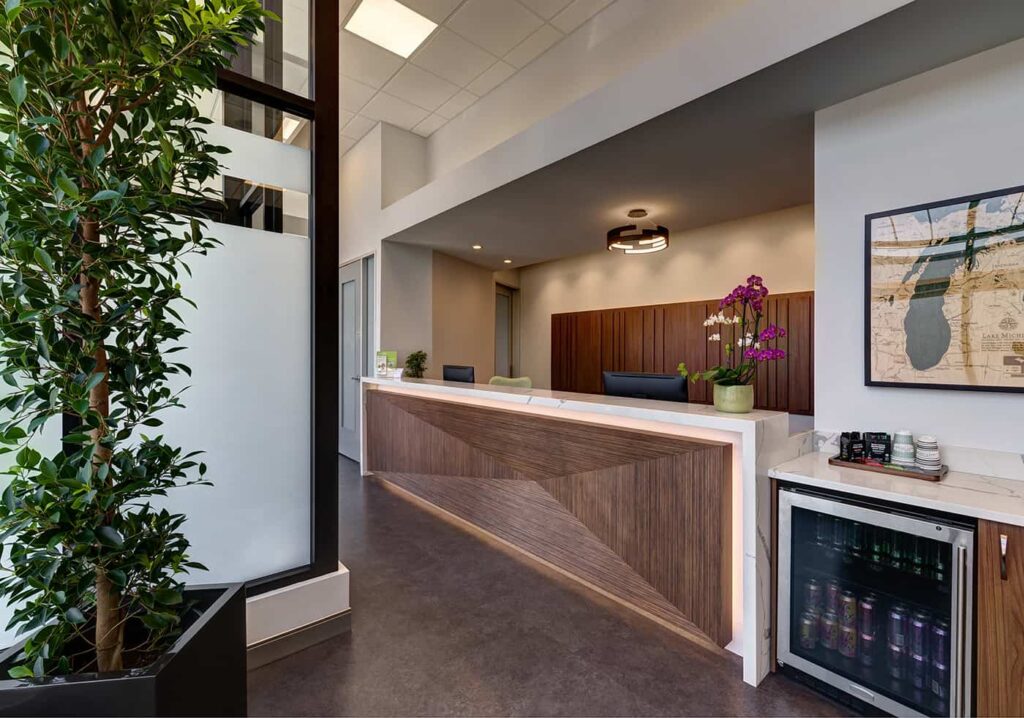
Our client is a big fan of midcentury modern furniture as well as classic luxury vehicles. Our concept for this project was “classic craftsmanship” such as Cadillac hand stitched leather or the famous Eames Molded Plywood Chair that were reflected in the finishes throughout the space. We also brought a fresh modern twist into the…
Read MoreRazi Orthodontics
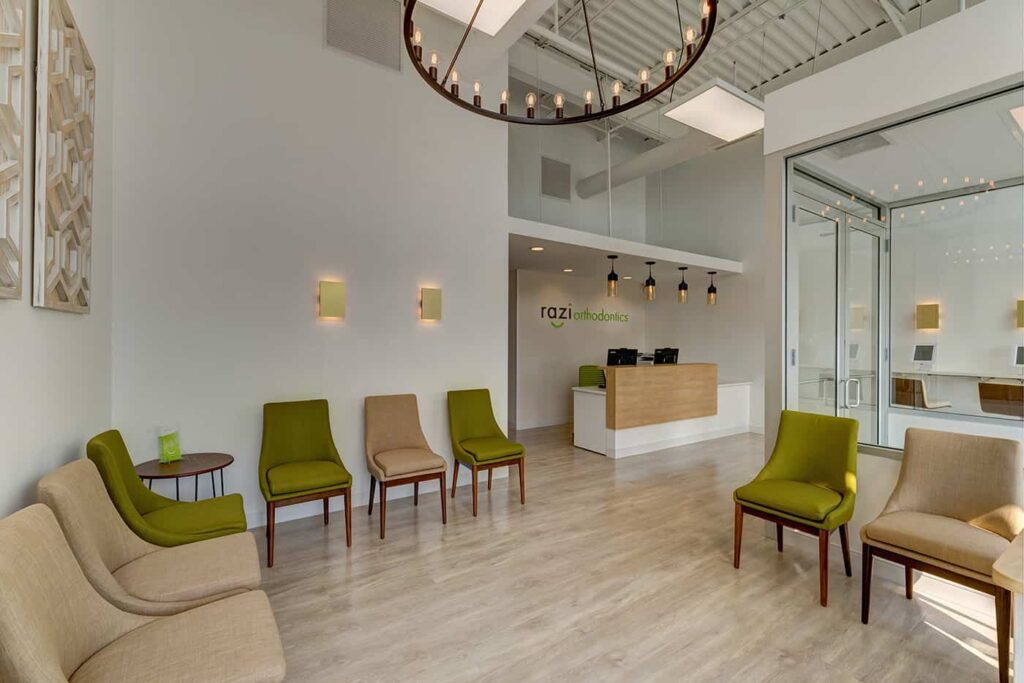
This office reflects Dr. Razi’s personal style and practice branding, featuring Scandinavian, modern appeal with bright finishes and green accents. Creative solutions are featured in the treatment bay’s suspended cabinetry, the doctor’s command center-perch, and ceiling transitions between areas. Overall, the space utilizes offset symmetry for a balanced flow with every room creatively designed to…
Read MoreMeyer Dental Group
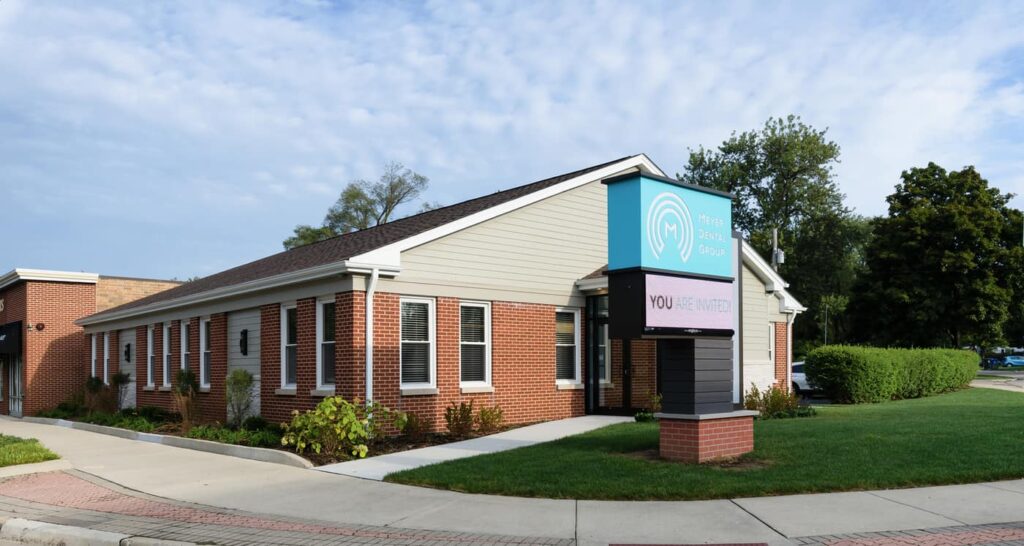
This welcoming space harnesses the warmth of morning coffee in its design. This large, 8 Op dental practice features espresso woods, bronze metals, and warm beiges, while bright pops of teal add dimension. Upon entering, patients encounter a curved reception desk through the new vestibule. Behind this, a stone mosaic accents the Meyer logo. A…
Read MoreWillow Lake Orthodontics
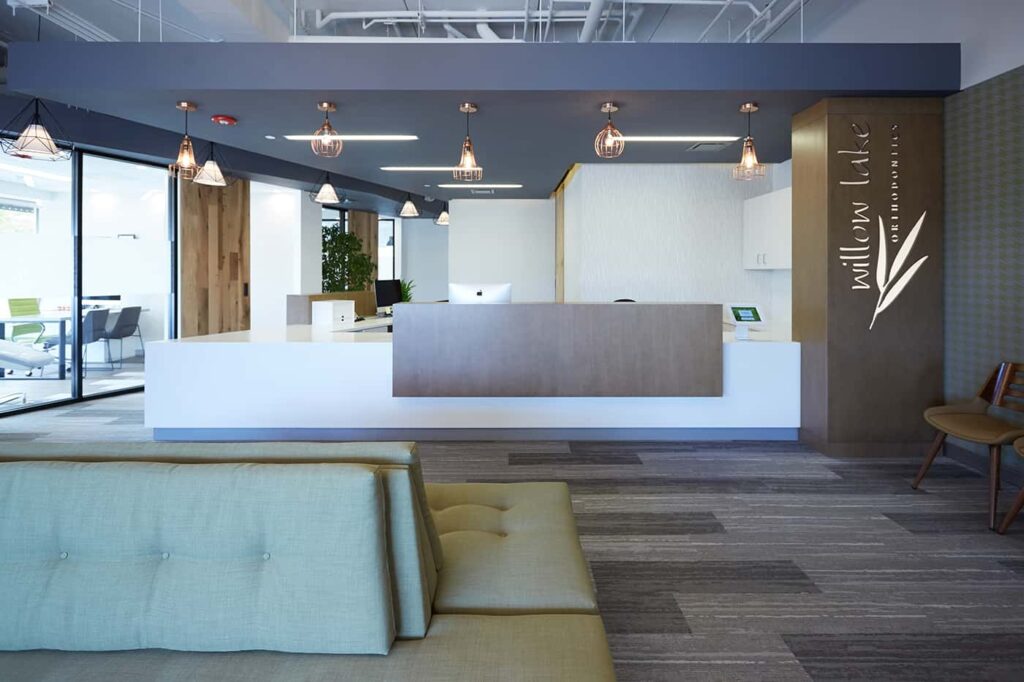
The Doctor’s of Willow Lake Ortho had a vision for the new location of their striving established office: A young community vibe in a nature setting. The floorplan layout of this Orthodontics office incorporates some interesting angles which gives this office it’s edginess and controls the sightlines from the waiting room to the ortho bay…
Read MoreEast Loop Dental
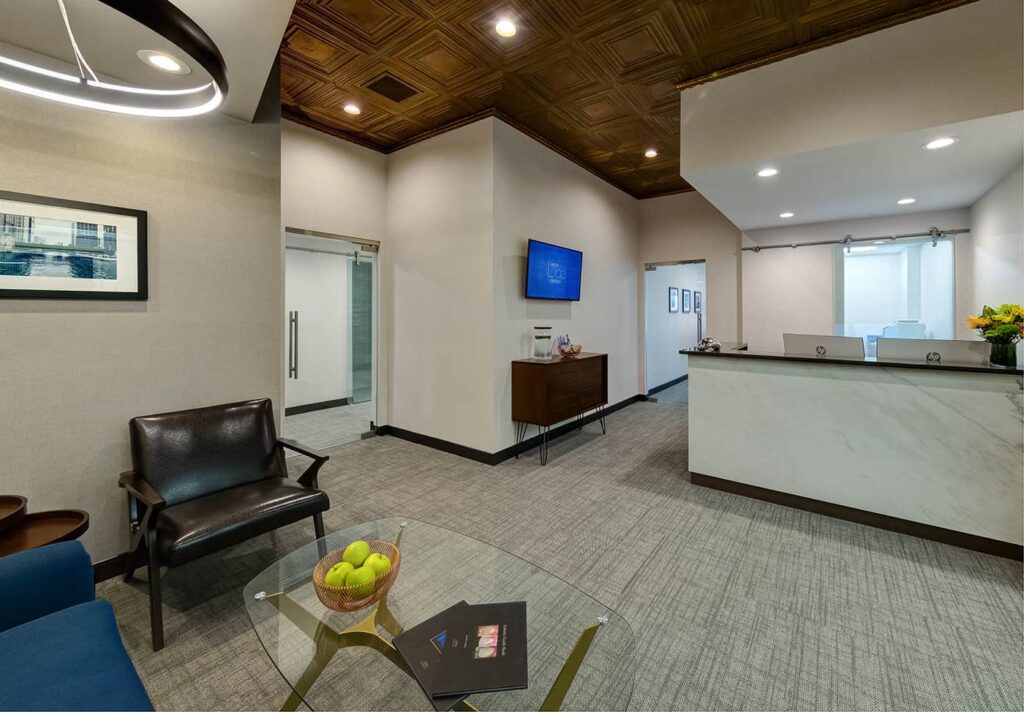
East Loop Dental was designed with the intention of marrying old and new. Inspiration was derived from the building where the office is located. The Willoughby Tower was erected in 1929 and boasts an impressive, ornate entrance and lobby adorned in marble and gold. For East Loop Dental, we wanted to continue that grand-feeling as…
Read MoreChicago Oral Surgery & Implant Center
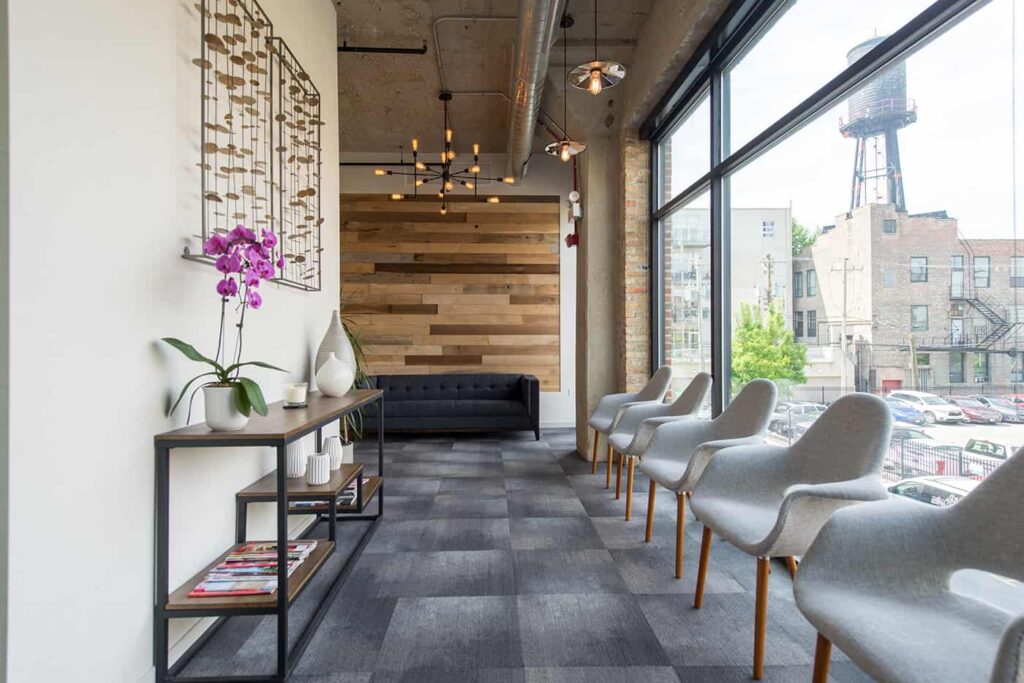
This oral surgery practice was designed with an intention of paying homage to the city’s roots while embracing the enterprising atmosphere of the West Loop. Taking inspiration from the building’s architecture, industrial elements such as exposed brick and concrete columns create a balanced dance with the edgy carpet and sophisticated dark woods and frosted glass.…
Read MoreCameo Dental Specialists
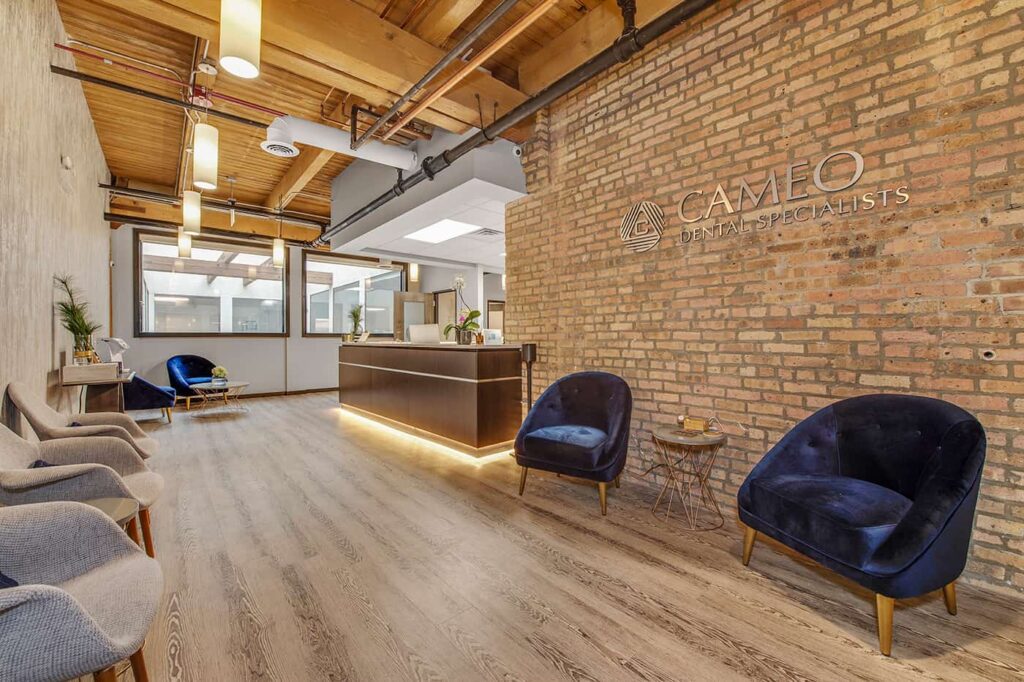
New 2260 SF, 6 Operatory dental loft in Chicago’s West Loop. The design concept highlights the industrial neighborhood vibe. The presence of glass with exposed ceiling and brick alludes to an urban, sophisticated practice feel. With unique elements throughout this existing building including an interior atrium, our team incorporated the wood beams and columns to tie…
Read MoreNorth Shore Smile Surgery
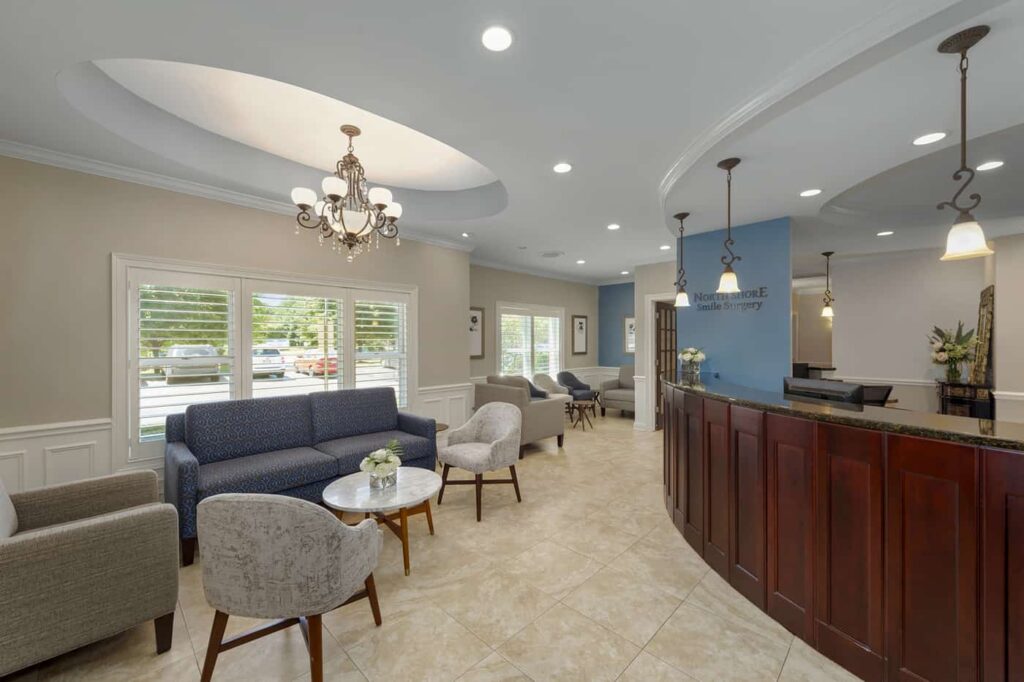
Dr. Scott Frank had reached out to us to expand and renovate his existing surgical office. This traditional dental practice design keeps the patient front of mind with a comfortable waiting area complete with cozy couches and a hot beverage station. Two consultation rooms were added, both have a traditional and upscale touch. The treatment…
Read More