Ground-Up Community Expansion
LaGrange Family Dentistry
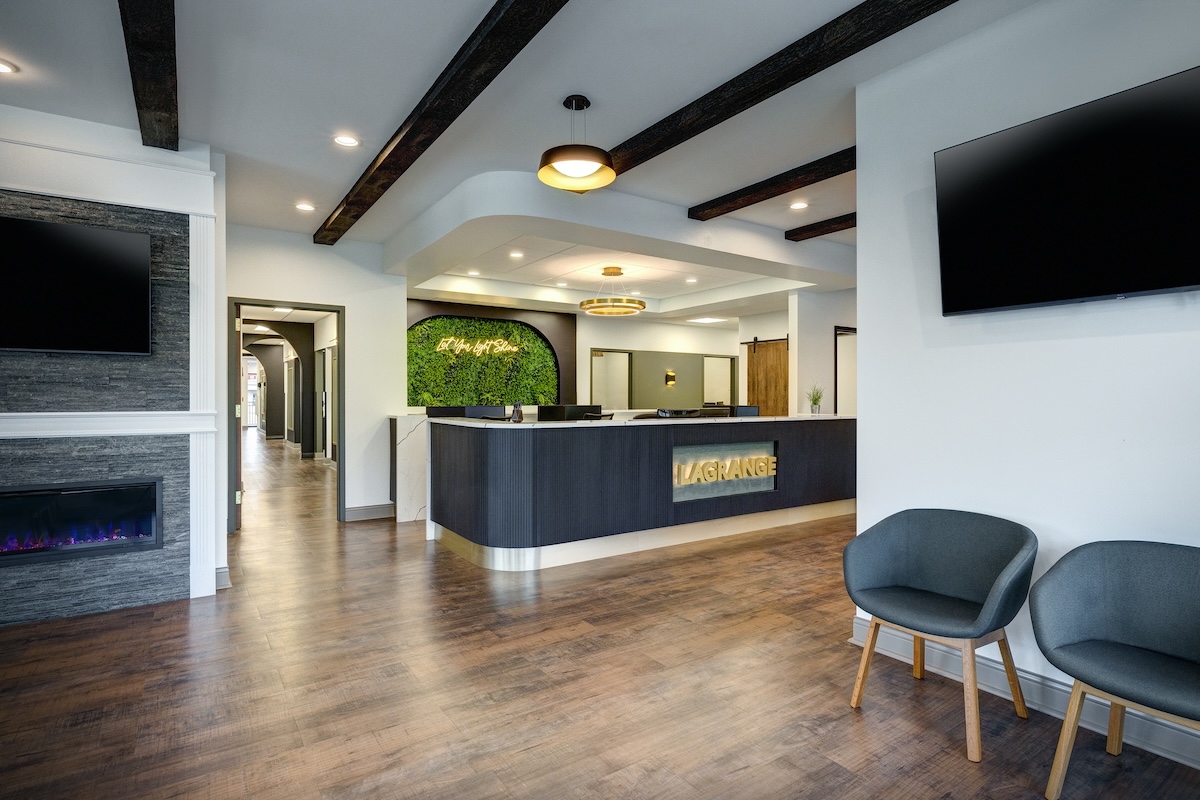
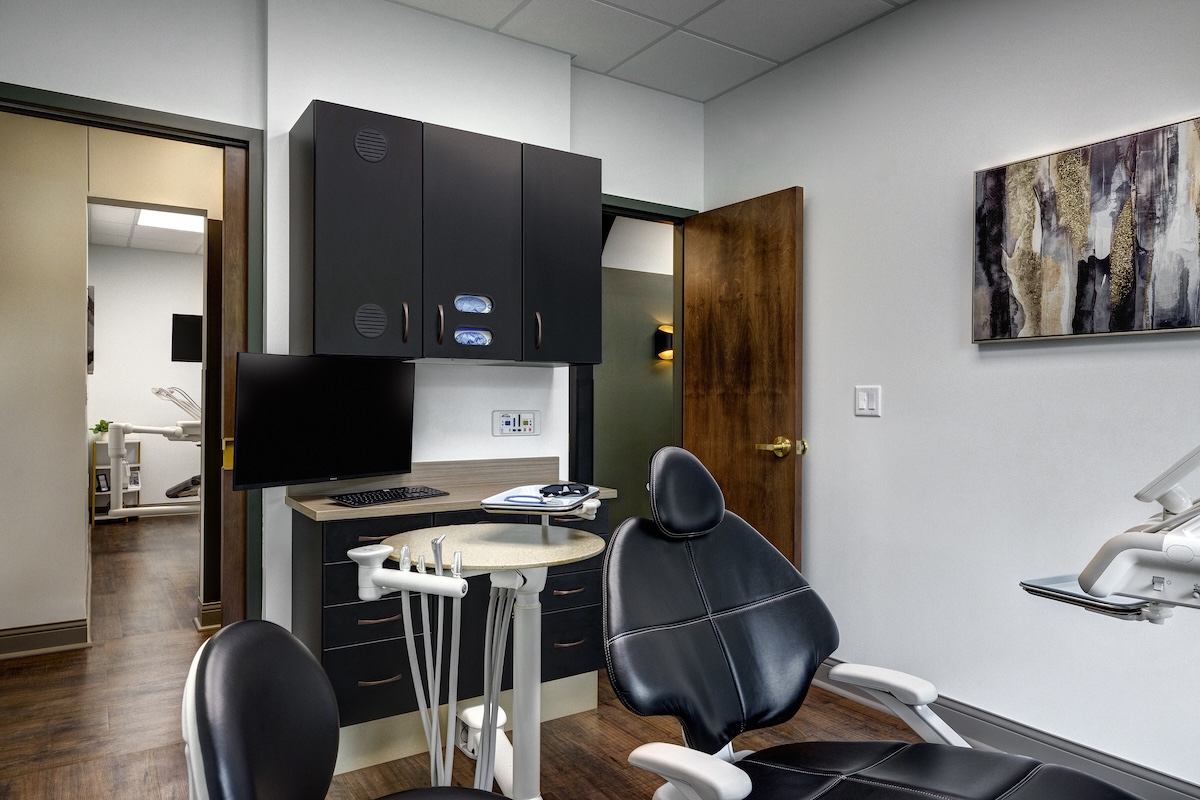
9,600 SF • LaGrange, Indiana • 18 Treatment Rooms • Ground-Up Construction
The Project
LaGrange Family Dentistry approached Apex with a challenge familiar to many successful practices: they had outgrown their space.
Dr. Bontrager approached Apex with a vision that transcended typical growth challenges. They wanted to create a practice that would serve their community at the highest level of care and experience. Their openness and collaborative spirit made clear they had entrusted Apex with something deeply important.
The project involved deconstructing their existing building while reusing its foundation systems, acquiring and rezoning two adjacent properties, and relocating critical utilities to integrate three separate sites. The team set up temporary mobile office spaces, enabling the practice to continue operations throughout. The result: a 9,600 SF facility with 18 treatment rooms—a 340% expansion from their original 2,830 SF space.
What They Needed
Triple capacity from 7 to 18 treatment rooms while maintaining operations
Navigate multi-property acquisition requiring rezoning and utility relocation
Create a facility reflecting their core vision: best service and experience to patients
Our Process
The Apex Continuum in Action
01
Vision
LaGrange Family Dentistry demonstrated remarkable openness and collaborative spirit. Their core vision—providing the best service and experience to patients—became the north star for every decision. They embraced a creative direction requiring three-property integration, utility relocation, and complex phased operations.
02
Design
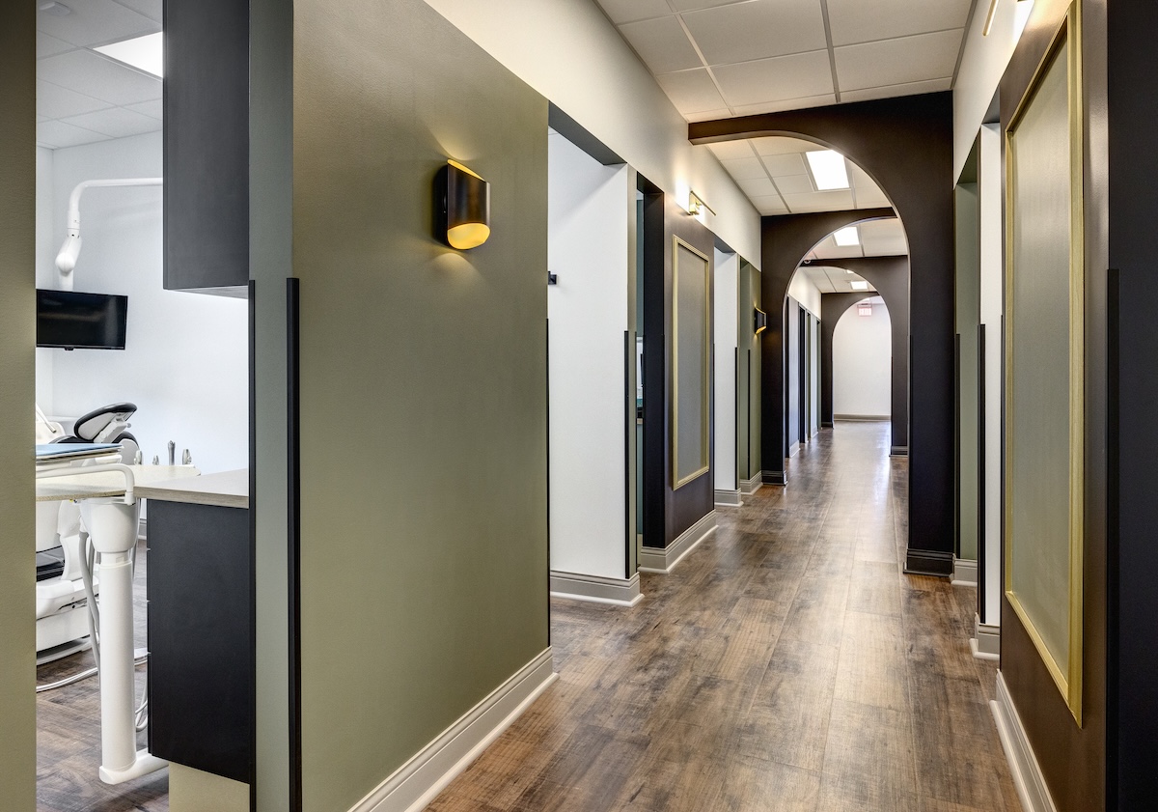
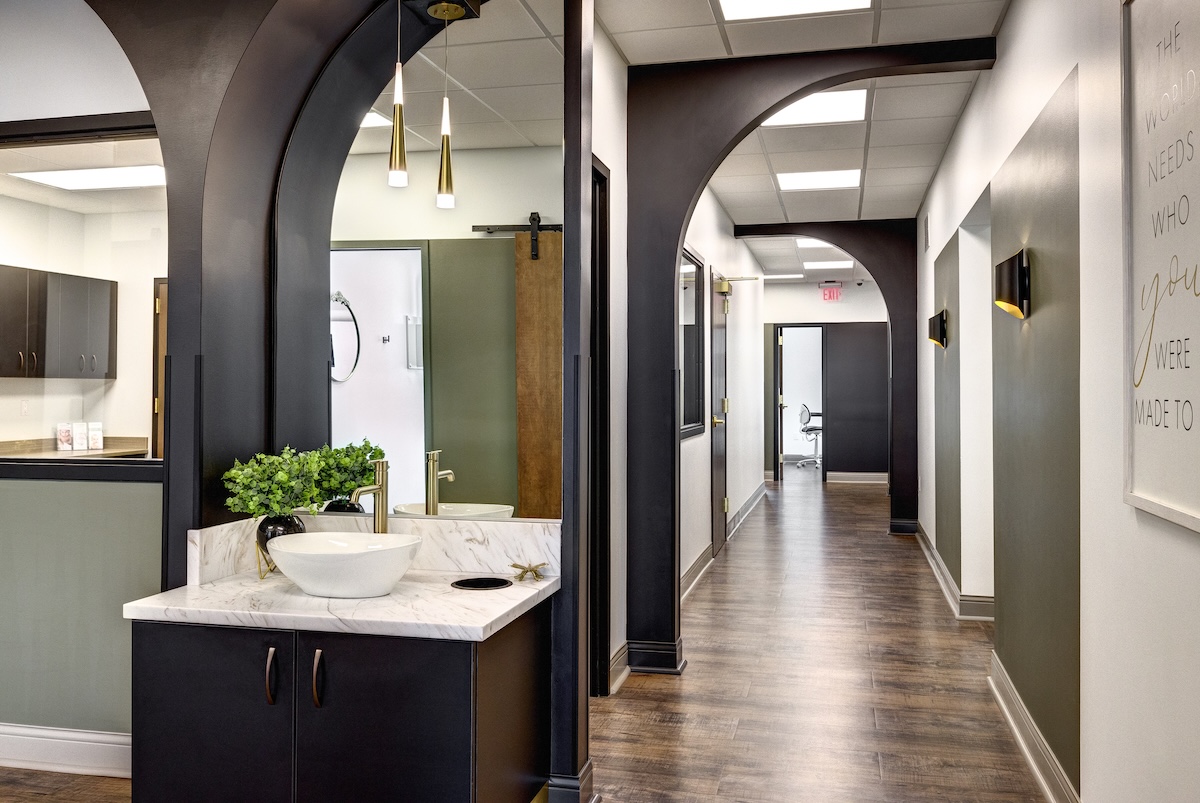
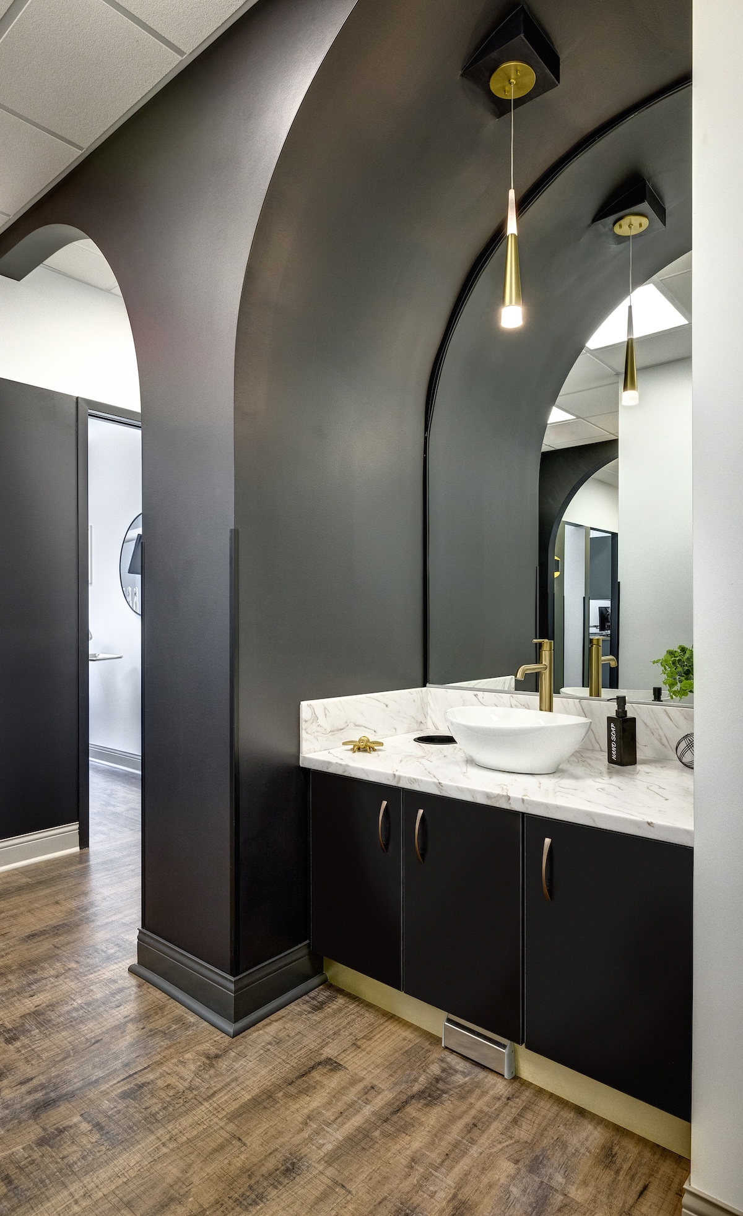
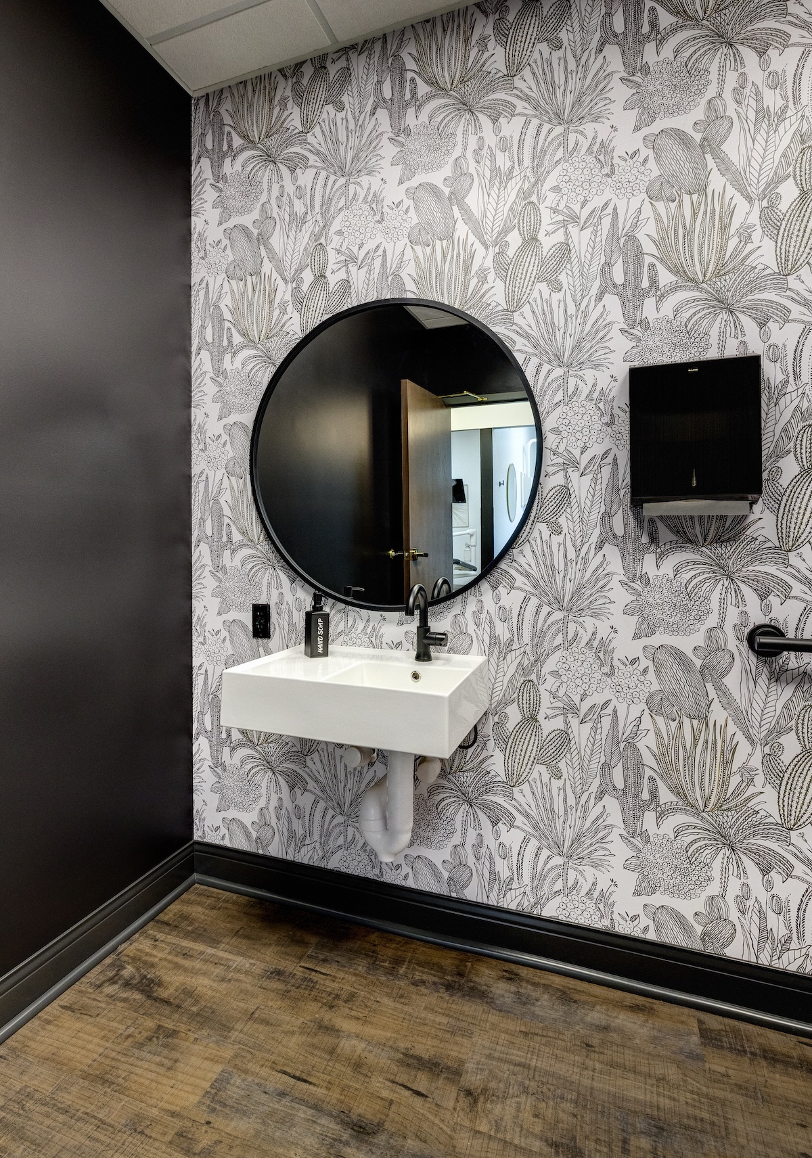
The design masterfully balanced structural realities with aesthetic vision. Working around existing columns, the team transformed them into intentional design features using accent arch design. Dual-design exam rooms feature color that enlivens walls and cabinetry. A second-floor staff lounge serves as both daily staff space and community gathering place for movie nights.
03
Document
The project required navigating rezoning for two properties, coordinating utility relocation across three sites, and managing temporary mobile facility logistics. The integrated design-build approach proved invaluable: when field conditions required changes, the team pivoted and redesigned on-site, preventing weeks of delays that separate firms would have faced.
04
Construct
Phasing enabled Dr. Bontrager's team to continue operations throughout construction. The practice operated from temporary mobile facilities while their existing building was deconstructed and the new facility was built on the expanded site. Unexpected challenges—poor soils, utility delays—were resolved through real-time problem-solving, enabling a seamless transition with minimal disruption to patient care.